



$490,000
$495,000
1.0%For more information regarding the value of a property, please contact us for a free consultation.
5 Beds
5 Baths
3,584 SqFt
SOLD DATE : 10/19/2026
Key Details
Sold Price $490,000
Property Type Single Family Home
Sub Type Single Family Residence
Listing Status Sold
Purchase Type For Sale
Square Footage 3,584 sqft
Price per Sqft $136
Subdivision Calvin Creek
MLS Listing ID 4369048
Sold Date 10/19/26
Bedrooms 5
Full Baths 4
Half Baths 1
HOA Fees $90/qua
HOA Y/N 1
Abv Grd Liv Area 3,584
Year Built 2022
Lot Size 9,583 Sqft
Acres 0.22
Property Sub-Type Single Family Residence
Property Description
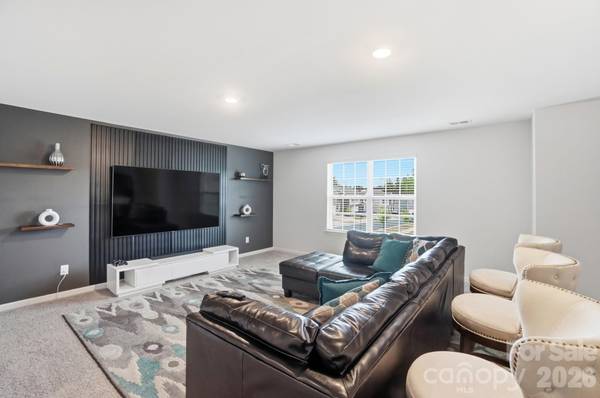
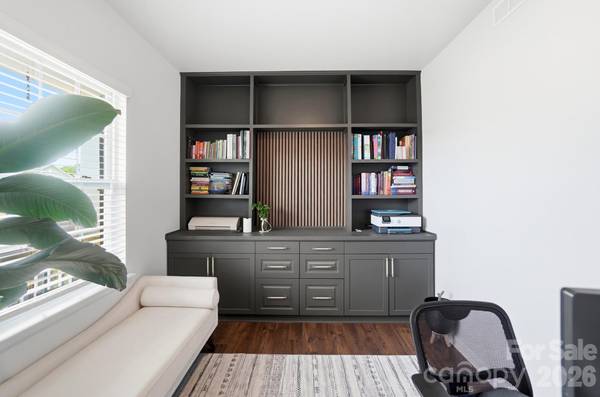
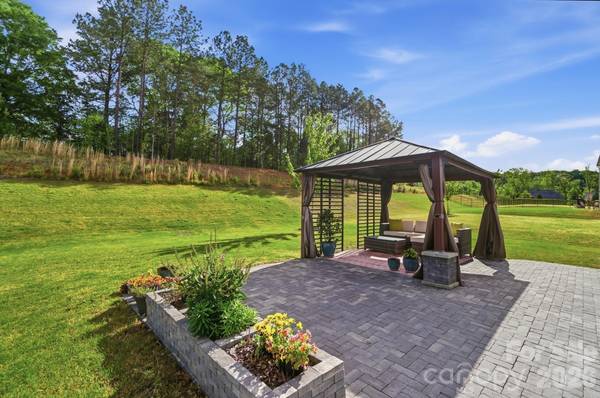
Unique opportunity for one of a kind home in the Calvin Creek subdivision! 3 car garage and the 2nd largest floorpan of 3,585 SF. Ideal for multi- generational living or a family seeking larger space! Many thoughtful upgrades made to allow for maximum organization and storage. 1st floor office includes built in shelving. Also, a guest room with full bathroom are on the main floor. Laundry room has added cabinetry, with stacked washer and dryer(appliances negotiable). The Primary closet has a custom closet system. Epoxy covered floors in garage and added storage rack. Custom feature walls in the dining room, fireplace and primary bathroom as well as tiled floors in primary and en-suite baths help give the home a luxurious touch. The primary bathroom also has a front lit, anti fog mirror. Added technology includes ADT security cameras + doorbell. Dual Zone HVAC system with smart temperature control thermostat sensors allows optimal heating and cooling throughout the house. Garage will also remain ready for EV charging. Bermuda grass creates an easier care lawn than tall fescue. Extended paver patio and a Gazebo that conveys.
Don't miss the chance to make this home yours!
Location
State NC
County Iredell
Zoning CZRM
Rooms
Guest Accommodations None
Primary Bedroom Level Upper
Main Level Bedrooms 1
Interior
Heating Central
Cooling Ceiling Fan(s), Central Air
Flooring Carpet, Vinyl
Fireplaces Type Family Room
Fireplace true
Appliance Gas Cooktop, Oven, Refrigerator with Ice Maker
Laundry Electric Dryer Hookup, Utility Room
Exterior
Garage Spaces 3.0
Community Features Cabana, Outdoor Pool, Street Lights, Walking Trails
Utilities Available Cable Available, Electricity Connected, Natural Gas
Waterfront Description None
Roof Type Architectural Shingle
Street Surface Concrete,Paved
Porch Front Porch, Patio
Garage true
Building
Foundation Slab
Builder Name DR Horton
Sewer Public Sewer
Water City
Level or Stories Two
Structure Type Brick Partial,Fiber Cement
New Construction false
Schools
Elementary Schools Troutman
Middle Schools Troutman
High Schools South Iredell
Others
Senior Community false
Restrictions Architectural Review
Acceptable Financing Cash, Conventional, FHA, USDA Loan, VA Loan
Listing Terms Cash, Conventional, FHA, USDA Loan, VA Loan
Special Listing Condition None
Read Less Info
Want to know what your home might be worth? Contact us for a FREE valuation!

Our team is ready to help you sell your home for the highest possible price ASAP
© 2026 Listings courtesy of Canopy MLS as distributed by MLS GRID. All Rights Reserved.
Bought with Erica Vaughan • Ivester Jackson Christie's
Let's TALK REAL ESTATE
Broker License ID: 320287