



$525,000
$545,000
3.7%For more information regarding the value of a property, please contact us for a free consultation.
4 Beds
4 Baths
2,437 SqFt
SOLD DATE : 10/08/2026
Key Details
Sold Price $525,000
Property Type Single Family Home
Sub Type Single Family Residence
Listing Status Sold
Purchase Type For Sale
Square Footage 2,437 sqft
Price per Sqft $215
Subdivision Hayes Mill Landing
MLS Listing ID 4394597
Sold Date 10/08/26
Bedrooms 4
Full Baths 3
Half Baths 1
Construction Status Completed
Abv Grd Liv Area 2,437
Year Built 2025
Lot Size 0.850 Acres
Acres 0.85
Property Sub-Type Single Family Residence
Property Description
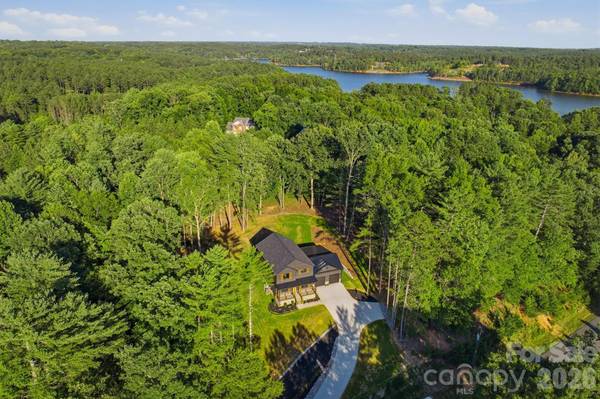
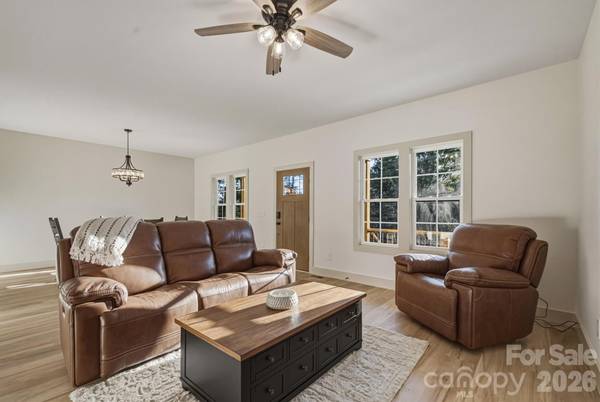
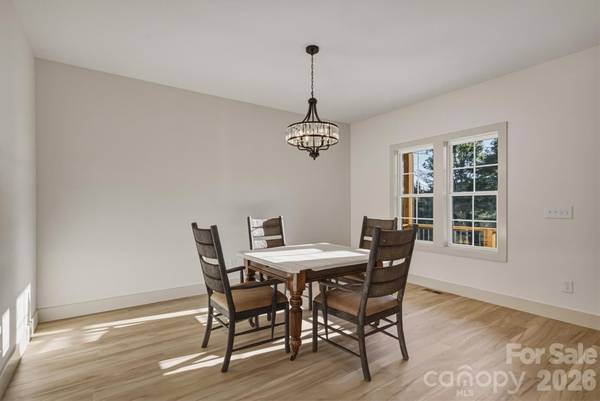
Welcome to 5676 Marblestone Drive, where quality new construction meets convenience and lake-community living. This beautifully designed home offers 2,437 square feet of thoughtfully planned living space with 4 bedrooms, 3.5 bathrooms, and features that are hard to find in today's market. The main level is designed for comfort and functionality, featuring an open living room, dining area, and kitchen, along with a convenient half bath. The spacious primary suite is located on the main floor and includes a walk-in closet, walk-in shower, and private laundry hookups in the primary bathroom for added convenience. Upstairs, you'll find three generously sized bedrooms, all with walk-in closets. One bedroom features its own private full bathroom, while the remaining bedrooms share an additional full bath. A dedicated second-floor laundry room makes everyday living even easier.
Additional highlights include an oversized two-car garage, covered rear patio, and a professionally landscaped yard. Located in the desirable Hayes Mill Landing community, residents enjoy access to a neighborhood boat launch, making it easy to spend your days on the water.
Don't miss your opportunity to own this brand-new home that combines modern design, functional living spaces, and a fantastic community setting. FYI: If you love this home but the location isn't quite right for you, don't hesitate to schedule a showing. The builder can construct this same floor plan in another location—whether that's on a lot you already own or on one of the builder's available lots. This is a great opportunity to customize the location while still getting a home you love.
Location
State NC
County Caldwell
Zoning R-20
Body of Water Lake Rhodhiss
Rooms
Primary Bedroom Level Main
Main Level Bedrooms 1
Interior
Interior Features Walk-In Closet(s), Walk-In Pantry
Heating Central, Electric, Forced Air, Heat Pump
Cooling Ceiling Fan(s), Central Air, Electric, Heat Pump
Flooring Vinyl
Fireplace false
Appliance Dishwasher, Electric Range, Electric Water Heater, Microwave, Refrigerator
Laundry Electric Dryer Hookup, In Bathroom, Laundry Room, Main Level, Multiple Locations, Upper Level
Exterior
Exterior Feature In-Ground Irrigation
Garage Spaces 2.0
Community Features Lake Access
Waterfront Description Boat Ramp – Community,Pier - Community
Roof Type Architectural Shingle,Metal
Street Surface Concrete,Paved
Porch Patio
Garage true
Building
Foundation Crawl Space
Builder Name WR WALKER HOMES LLC
Sewer Septic Installed
Water Public
Level or Stories Two
Structure Type Stone,Vinyl
New Construction true
Construction Status Completed
Schools
Elementary Schools Sawmills
Middle Schools Hudson
High Schools South Caldwell
Others
Senior Community false
Restrictions Architectural Review,Square Feet
Acceptable Financing Conventional, FHA, VA Loan
Listing Terms Conventional, FHA, VA Loan
Special Listing Condition None
Read Less Info
Want to know what your home might be worth? Contact us for a FREE valuation!

Our team is ready to help you sell your home for the highest possible price ASAP
© 2026 Listings courtesy of Canopy MLS as distributed by MLS GRID. All Rights Reserved.
Bought with Jessica Barlow • Fonta Flora Realty
Let's TALK REAL ESTATE
Broker License ID: 320287