


$655,000
$659,000
0.6%For more information regarding the value of a property, please contact us for a free consultation.
3 Beds
3 Baths
2,953 SqFt
SOLD DATE : 09/03/2026
Key Details
Sold Price $655,000
Property Type Single Family Home
Sub Type Single Family Residence
Listing Status Sold
Purchase Type For Sale
Square Footage 2,953 sqft
Price per Sqft $221
Subdivision Mountain Shadows
MLS Listing ID 4411133
Sold Date 09/03/26
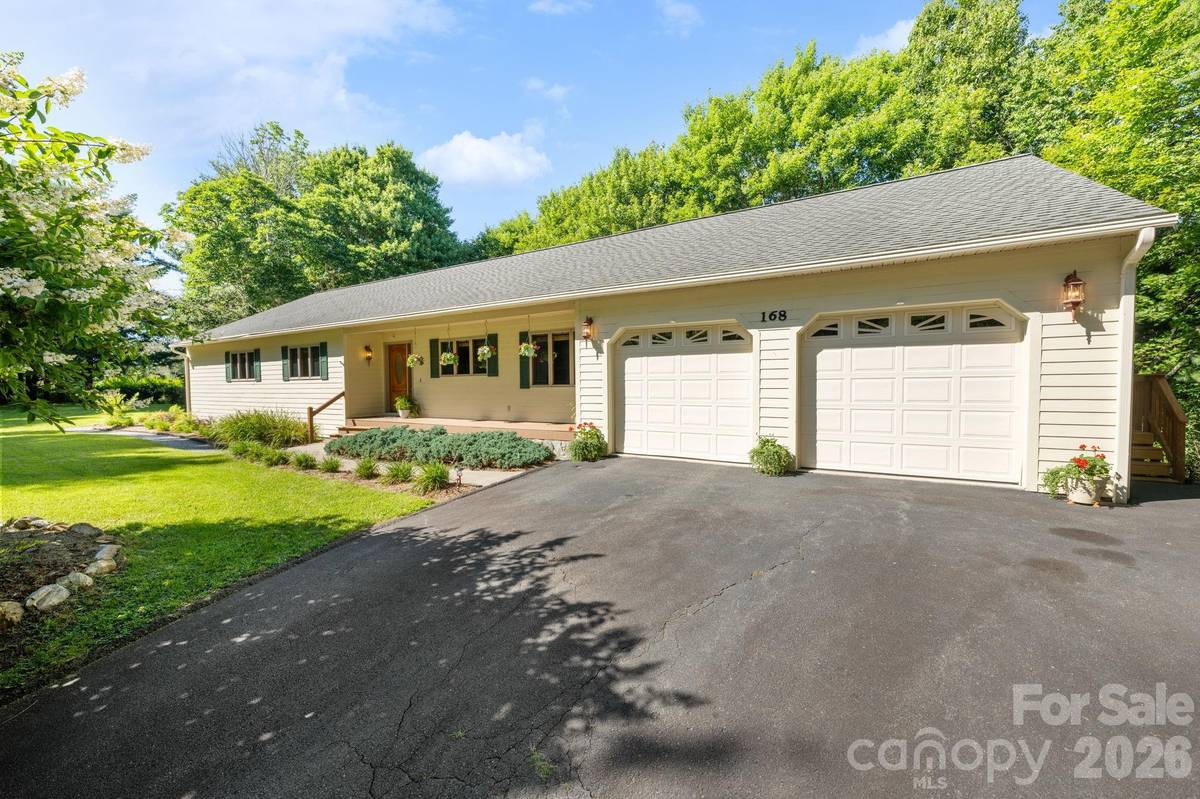
Style Ranch,Traditional
Bedrooms 3
Full Baths 3
HOA Fees $1/ann
HOA Y/N 1
Abv Grd Liv Area 2,115
Year Built 2000
Lot Size 0.810 Acres
Acres 0.81
Property Sub-Type Single Family Residence
Property Description
Mountain views, single-level living, and an oversized two-car garage, all less than 15 minutes from downtown Boone! Set on a beautiful lot with a level yard and tasteful landscaping, this home provides a peaceful mountain setting. A covered front porch welcomes you inside, where the living room is anchored by a gas log fireplace and bay window that fills the space with natural light. Glass doors lead to the full-length rear deck, a beautiful place to relax and enjoy the mountain views in every season. The kitchen offers ample cabinetry and flows into the dining area, creating an inviting space for everyday living and entertaining. Down the hall, you'll find three bedrooms, two full baths, and an office with built-in bookcase or a bonus room. The primary suite features a walk-in closet and ensuite bath. A spacious laundry room/mud room adjacent to an oversized two car garage with adjoining workshop complete the main level. The basement adds even more flexibility, featuring a third full bath and two sizeable spaces ready to fit your needs! A large, finished room connects to the basement stairs and is ready to be turned into a game room, media room, home gym, or recreation space, while an additional unfinished area offers endless possibilities for storage, hobbies, or future expansion. State-maintained paved road and HOA dues of only $20/year!
Location
State NC
County Watauga
Zoning R1
Rooms
Basement Full, Partially Finished, Walk-Out Access
Primary Bedroom Level Main
Main Level Bedrooms 3
Interior
Heating Central, Forced Air, Propane
Cooling Central Air, Heat Pump
Fireplaces Type Gas Unvented, Living Room
Fireplace true
Appliance Dishwasher, Dryer, Electric Range, Microwave, Refrigerator, Washer, Washer/Dryer
Laundry Laundry Room, Main Level
Exterior
Garage Spaces 2.0
View Long Range, Mountain(s), Year Round
Roof Type Architectural Shingle
Street Surface Asphalt,Paved
Porch Deck
Garage true
Building
Foundation Basement
Sewer Septic Installed
Water Shared Well
Architectural Style Ranch, Traditional
Level or Stories One
Structure Type Hardboard Siding
New Construction false
Schools
Elementary Schools Parkway
Middle Schools Parkway
High Schools Watauga
Others
HOA Name Mountain Shadows POA
Senior Community false
Acceptable Financing Cash, Conventional, VA Loan
Listing Terms Cash, Conventional, VA Loan
Special Listing Condition None
Read Less Info
Want to know what your home might be worth? Contact us for a FREE valuation!

Our team is ready to help you sell your home for the highest possible price ASAP
© 2026 Listings courtesy of Canopy MLS as distributed by MLS GRID. All Rights Reserved.
Bought with Non Member • Canopy Administration
Let's TALK REAL ESTATE
Broker License ID: 320287