



$273,000
$280,000
2.5%For more information regarding the value of a property, please contact us for a free consultation.
2 Beds
2 Baths
1,344 SqFt
SOLD DATE : 08/12/2026
Key Details
Sold Price $273,000
Property Type Single Family Home
Sub Type Single Family Residence
Listing Status Sold
Purchase Type For Sale
Square Footage 1,344 sqft
Price per Sqft $203
MLS Listing ID 4393038
Sold Date 08/12/26
Bedrooms 2
Full Baths 2
Abv Grd Liv Area 1,344
Year Built 1978
Lot Size 2.450 Acres
Acres 2.45
Property Sub-Type Single Family Residence
Property Description
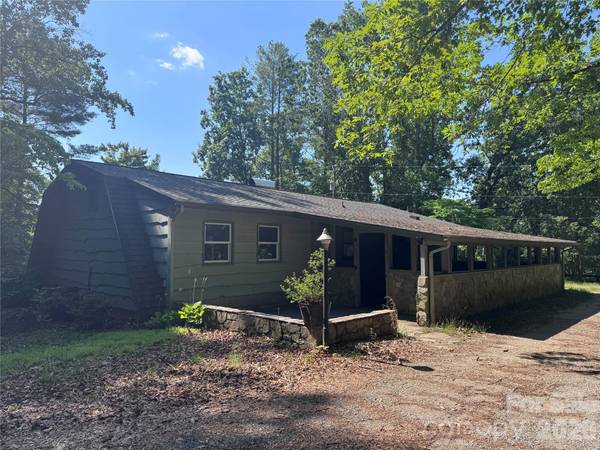
Step inside this beautifully crafted 1978 home that brings old world classic design and modern amenities together all in one place. This home offers open concept living on a private and spacious 2.45 acre lot. Come home to the peace and tranquility of the sounds of nature. Walking into the front door offers views of the hand-crafted wood beams throughout the kitchen and living room. Updates to home include 1 year old heating and air system, new kitchen appliances, new kitchen countertops, new kitchen backsplash, new kitchen cabinets, new toilets, new bathroom vanities, new ceiling fans, new laminate flooring, and so much more. All bedrooms in the home offer spacious walk-in closets and ample storage. On the outside of the home there are two storage sheds and one carport. Make an appointment and come see this one today before its gone.
Location
State NC
County Burke
Zoning R-MU
Rooms
Basement Other
Primary Bedroom Level Main
Main Level Bedrooms 2
Interior
Interior Features Attic Other, Open Floorplan, Storage, Walk-In Closet(s)
Heating Baseboard, Central, Wood Stove
Cooling Central Air
Flooring Laminate
Fireplaces Type Living Room
Fireplace true
Appliance Dishwasher, Electric Cooktop, Microwave, Oven, Refrigerator
Laundry Laundry Room
Exterior
Carport Spaces 1
Fence Wood
Community Features None
Utilities Available None
Waterfront Description None
Roof Type Architectural Shingle
Street Surface Dirt,Gravel
Porch Deck, Patio, Porch, Rear Porch, Wrap Around
Garage false
Building
Lot Description Wooded
Foundation Slab
Sewer Septic Installed
Water Well
Level or Stories One
Structure Type Wood
New Construction false
Schools
Elementary Schools Drexel
Middle Schools Heritage
High Schools Jimmy C Draughn
Others
Senior Community false
Acceptable Financing Cash, Conventional, FHA, VA Loan
Horse Property None
Listing Terms Cash, Conventional, FHA, VA Loan
Special Listing Condition None
Read Less Info
Want to know what your home might be worth? Contact us for a FREE valuation!

Our team is ready to help you sell your home for the highest possible price ASAP
© 2026 Listings courtesy of Canopy MLS as distributed by MLS GRID. All Rights Reserved.
Bought with Tessa Harris • True North Realty
Let's TALK REAL ESTATE
Broker License ID: 320287