

103 Cody CT, Troutman, NC 28166
REQUEST A TOUR If you would like to see this home without being there in person, select the "Virtual Tour" option and your agent will contact you to discuss available opportunities.
In-PersonVirtual Tour
$ 895,900
Est. payment | /mo

4 Beds

4 Baths

2,633 SqFt


Save
$ 895,900
Est. payment | /mo
Save

4 Beds

4 Baths

2,633 SqFt

Key Details

Property Type Single Family Home

Sub Type Single Family Residence

Listing Status Active

Purchase Type For Sale

Square Footage 2,633 sqft

Price per Sqft $340

Subdivision Falls Cove

MLS Listing ID 4435701

Bedrooms 4

Full Baths 3

Half Baths 1

Construction Status Under Construction

HOA Fees $175/qua

HOA Y/N 1

Abv Grd Liv Area 2,633

Year Built 2026

Lot Size 0.780 Acres

Acres 0.78

Property Sub-Type Single Family Residence

Property Description

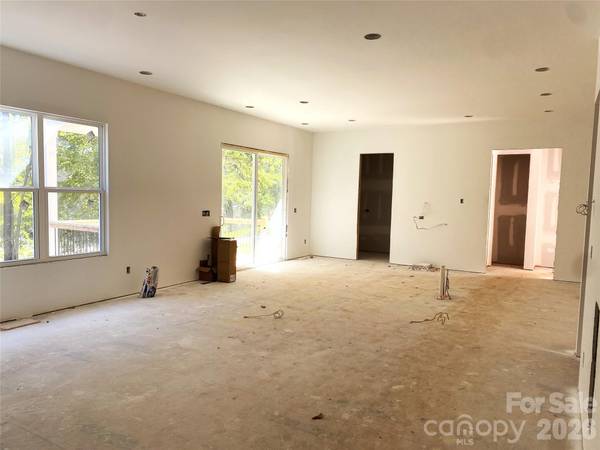
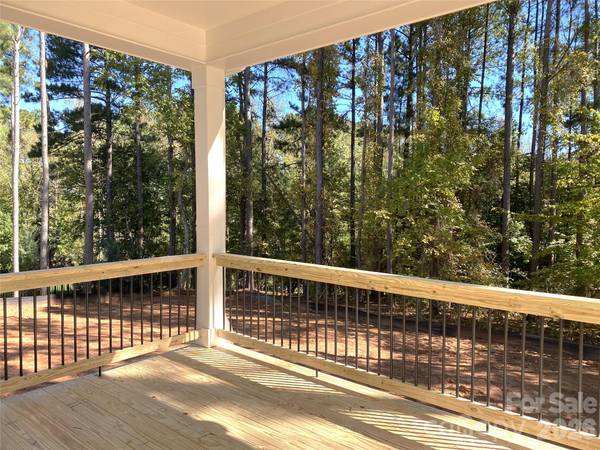
New Construction in the beautiful, sought-after Falls Cove Neighborhood in Troutman. One of the few Beautiful, Large, Flat Rear Yards in the Neighborhood. Ready for a future Pool. The Clarendon floorplan is custom designed to flow nicely for Entertaining, or Everyday Living. The Main Level features the Luxury Primary Suite that will not disappoint. Kitchen is a Chef's delight with High End Appliance, & Professional Designer touches. Large Island, Walk-in Pantry, Huge Dining Area, with easy access to Private Rear Covered Porch overlooking the partially wooded rear yard. All flows effortlessly to the Great Room with Fireplace & Custom Built-ins. Main Level also has a Flex Room to be used in many ways. Game Room, Office, Formal Dining you name it. Entering from the 2-Car Garage is the Mudroom drop zone, Coat Closet, & tucked away Powder Room. Upper Level includes Three Spacious Bedrooms with Walk-in Closets. 2 Full Baths, & Huge Walk in Attic for Storage. Total of 3-Car Garage. Third Separate Bay Garage is ideal for Storage, or the 3rd Car. Located just minutes from Lake Norman State Park with Lake access, & miles of trails for year-round outdoor adventures. Easy access to Shopping, Dining, Healthcare, multiple Public & Private boat storage & launches. Lots of Designer Upgrades planned throughout this unique & livable floorplan.

Location

State NC

County Iredell

Zoning Res

Rooms

Primary Bedroom Level Main

Main Level Bedrooms 1

Interior

Interior Features Attic Walk In, Breakfast Bar, Built-in Features, Drop Zone, Entrance Foyer, Kitchen Island, Open Floorplan, Walk-In Closet(s), Walk-In Pantry

Heating Central, Forced Air, Natural Gas, Zoned

Cooling Central Air, Electric, Zoned

Flooring Carpet, Tile, Vinyl

Fireplaces Type Gas, Gas Log, Gas Vented, Great Room

Fireplace true

Appliance Dishwasher, Disposal, Electric Water Heater, Exhaust Fan, Exhaust Hood, Gas Cooktop, Microwave, Plumbed For Ice Maker, Self Cleaning Oven, Wall Oven

Laundry Electric Dryer Hookup, Laundry Room, Main Level

Exterior

Garage Spaces 3.0

Utilities Available Natural Gas

Roof Type Architectural Shingle

Street Surface Concrete,Paved

Porch Covered, Front Porch, Rear Porch

Garage true

Building

Lot Description Corner Lot, Private

Dwelling Type Site Built

Foundation Crawl Space

Builder Name Peachtree Residential

Sewer Public Sewer

Water City

Level or Stories One and One Half

Structure Type Brick Partial,Fiber Cement

New Construction true

Construction Status Under Construction

Schools

Elementary Schools Troutman

Middle Schools Troutman

High Schools South Iredell

Others

HOA Name CSI Community Management

Senior Community false

Restrictions Architectural Review

Acceptable Financing Cash, Conventional

Listing Terms Cash, Conventional

Special Listing Condition None

Listed by Linda Marucci • BSI Builder Services • lmarucci@peachtreeres.com
NEARBY SCHOOLS & PROPERTIES

Tour THIS PROPERTY

103 Cody CT

Contact US TO GET STARTED TODAY!

Name

Name

Phone*

Phone

Message

Message
Niki Deitz-Long

+1(828) 962-2167

niki@nikilong.com

TRUE NORTH REALTY LOGO