

5414 Bridgewater DR #278, Granite Falls, NC 28630
REQUEST A TOUR If you would like to see this home without being there in person, select the "Virtual Tour" option and your agent will contact you to discuss available opportunities.
In-PersonVirtual Tour
$ 1,500,000
Est. payment | /mo

3 Beds

4 Baths

5,031 SqFt


Save
$ 1,500,000
Est. payment | /mo
Save

3 Beds

4 Baths

5,031 SqFt

Key Details

Property Type Single Family Home

Sub Type Single Family Residence

Listing Status Coming Soon

Purchase Type For Sale

Square Footage 5,031 sqft

Price per Sqft $298

Subdivision Anchors Landing

MLS Listing ID 4435445

Bedrooms 3

Full Baths 3

Half Baths 1

HOA Fees $1,300/ann

HOA Y/N 1

Abv Grd Liv Area 2,426

Year Built 2018

Lot Size 2.450 Acres

Acres 2.45

Property Sub-Type Single Family Residence

Property Description

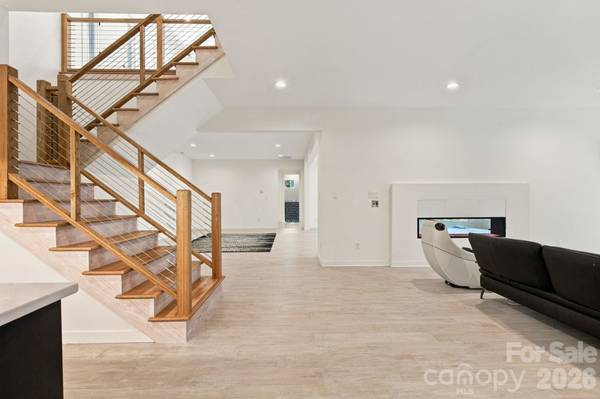
A must see! This gorgeous home with stunning views in the Anchors Landing community sits on 2.45 private acres, and has over 5000 square feet of living space. As you walk from room to room you will notice this home has been architecturally designed to maximize the view in every room. Open the doors to a vast foyer/common area that has immediate views of the porch balcony and pond below. In the kitchen, Thermador kitchen appliances anchor the luxury feel. Next you'll notice the lone primary suite on the main offering extra privacy. An open-view, solid Oak staircase greets you as you make your way to the basement. Down here you'll find a kitchenette, along with tons of open space to set up a family area, or even separate living quarters. split bedrooms down here offer plenty more privacy with each having their own bathroom. Finally, walk out from the basement and enjoy the hot tub, and view from the patio. Available for private showings 10/28

Location

State NC

County Caldwell

Zoning R

Rooms

Basement Daylight, Exterior Entry, Finished, Full, Interior Entry, Storage Space, Walk-Out Access, Walk-Up Access

Primary Bedroom Level Main

Main Level Bedrooms 1

Interior

Heating Ductless, Heat Pump, Radiant Floor

Cooling Central Air, Ductless

Flooring Carpet, Tile

Fireplaces Type Gas, Living Room

Fireplace true

Appliance Bar Fridge, Dishwasher, Double Oven, Exhaust Hood, Gas Cooktop, Refrigerator

Laundry Inside, Main Level

Exterior

Exterior Feature Hot Tub

Garage Spaces 2.0

Community Features Clubhouse, Lake Access, Outdoor Pool, Playground, Pond, Walking Trails

View Water, Year Round

Roof Type Architectural Shingle

Street Surface Asphalt,Paved

Porch Balcony, Covered

Garage true

Building

Lot Description Pond(s), Private, Sloped, Wooded, Views

Dwelling Type Site Built

Foundation Basement

Sewer Septic Installed

Water County Water

Level or Stories One

Structure Type Hard Stucco,Hardboard Siding,Stone Veneer

New Construction false

Schools

Elementary Schools Unspecified

Middle Schools Unspecified

High Schools Unspecified

Others

HOA Name Braesael Management

Senior Community false

Special Listing Condition None

Listed by Evan Massey • True North Realty • evan@nctruenorthrealty.com
NEARBY SCHOOLS & PROPERTIES

Tour THIS PROPERTY

5414 Bridgewater DR #278

Contact US TO GET STARTED TODAY!

Name

Name

Phone*

Phone

Message

Message
Niki Deitz-Long

+1(828) 962-2167

niki@nikilong.com

TRUE NORTH REALTY LOGO
