





5 Beds
5 Baths
4,524 SqFt
5 Beds
5 Baths
4,524 SqFt
Key Details
Property Type Single Family Home
Sub Type Single Family Residence
Listing Status Coming Soon
Purchase Type For Sale
Square Footage 4,524 sqft
Price per Sqft $320
Subdivision Hollins Grove
MLS Listing ID 4419936
Style Farmhouse
Bedrooms 5
Full Baths 4
Half Baths 1
HOA Fees $750/Semi-Annually
HOA Y/N 1
Abv Grd Liv Area 4,524
Year Built 2020
Lot Size 0.440 Acres
Acres 0.44
Property Sub-Type Single Family Residence
Property Description
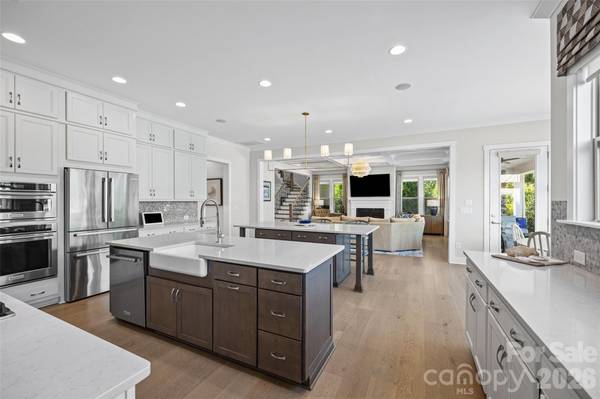
Natural light fills the main living spaces, and the kitchen is designed to be the center of the home with two oversized islands and cabinetry extending to the ceiling. The dedicated office has been finished with French doors and a custom built-in desk, while whole-home speakers, updated main-level lighting, custom window treatments, built-in laundry storage and refreshed bathrooms add comfort and style throughout.
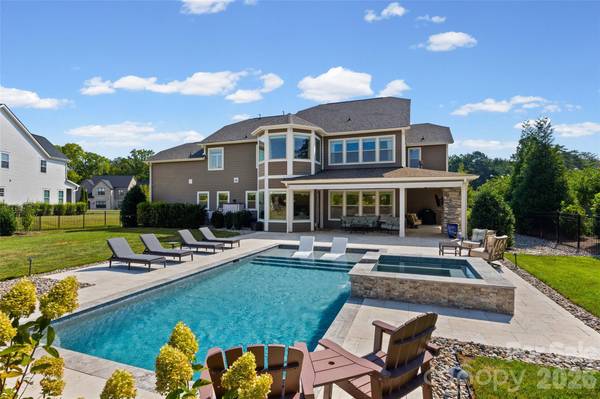
Outside, the backyard feels like a private retreat. The resort style pool and spa are surrounded by approximately 1,000 square feet of travertine patio, professional landscaping and ambient pool-deck lighting. An outdoor fireplace, separate firepit, multiple seating areas and a large electric awning create a setting made for everything from quiet mornings to evenings with friends. The fully fenced yard also includes a removable child-safety pool fence.
The owners have continued to invest in the property with an extended driveway, French drains, and whole home air purification system. Beautifully designed, extensively upgraded and made for both everyday living and entertaining, this is one of Hollins Grove's most distinctive homes.
Location
State NC
County Mecklenburg
Zoning R
Rooms
Primary Bedroom Level Upper
Main Level Bedrooms 1
Interior
Heating Forced Air
Cooling Central Air
Fireplaces Type Fire Pit, Living Room, Outside
Fireplace true
Appliance Dishwasher, Disposal, Gas Cooktop, Microwave, Refrigerator, Wall Oven
Laundry Laundry Room
Exterior
Exterior Feature Fire Pit, In-Ground Irrigation
Garage Spaces 4.0
Fence Back Yard
Pool Fenced, Heated, In Ground
Roof Type Architectural Shingle
Street Surface Concrete,Paved
Porch Awning(s), Covered, Deck
Garage true
Building
Dwelling Type Site Built
Foundation Slab
Sewer Public Sewer
Water City
Architectural Style Farmhouse
Level or Stories Two
Structure Type Fiber Cement,Stone Veneer
New Construction false
Schools
Elementary Schools Barnette
Middle Schools Francis Bradley
High Schools Hopewell
Others
Senior Community false
Special Listing Condition Relocation
Contact US TO GET STARTED TODAY!
