

8379 Glacier DR, Denver, NC 28037
REQUEST A TOUR If you would like to see this home without being there in person, select the "Virtual Tour" option and your agent will contact you to discuss available opportunities.
In-PersonVirtual Tour
$ 445,000
Est. payment | /mo

3 Beds

3 Baths

2,268 SqFt


Save
$ 445,000
Est. payment | /mo
Save

3 Beds

3 Baths

2,268 SqFt

Key Details

Property Type Townhouse

Sub Type Townhouse

Listing Status Active

Purchase Type For Sale

Square Footage 2,268 sqft

Price per Sqft $196

Subdivision 3 Cherry Way

MLS Listing ID 4419835

Bedrooms 3

Full Baths 3

HOA Fees $280/mo

HOA Y/N 1

Abv Grd Liv Area 2,268

Year Built 2015

Lot Size 2,874 Sqft

Acres 0.066

Property Sub-Type Townhouse

Property Description

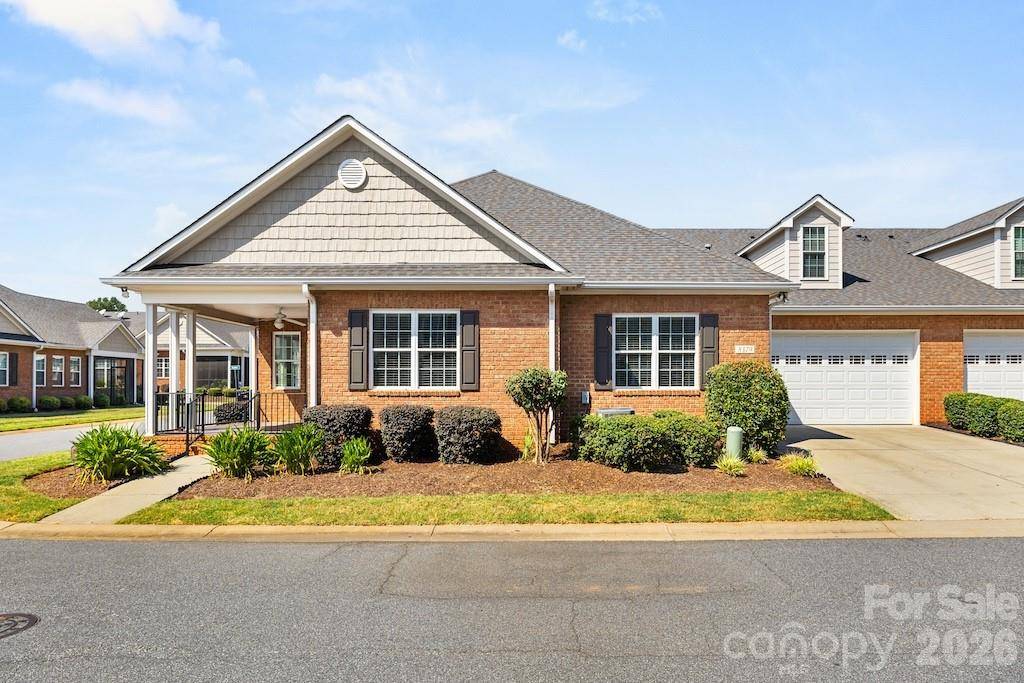
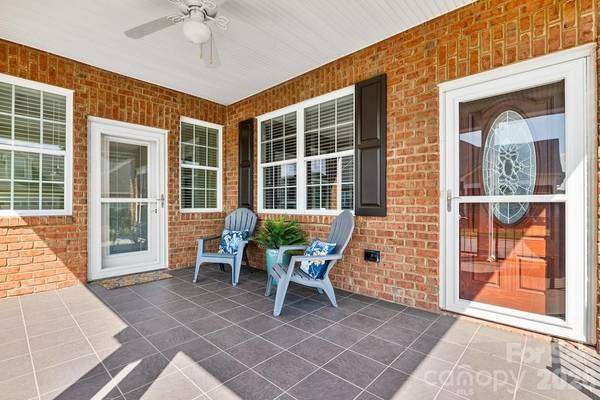
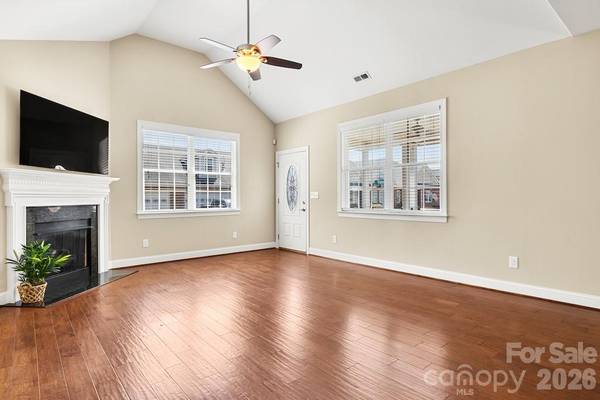
Experience elegant, low-maintenance living in this move-in ready home ideally situated on a desirable corner lot in Denver, NC's sought-after 55+ community. Inside, the home is filled with natural light and showcases hardwood and tile flooring throughout, fresh neutral paint, and custom window blinds for both beauty and privacy. The great room features soaring cathedral ceilings and a gas-log fireplace, creating a warm yet sophisticated gathering space. The well-designed kitchen offers granite countertops, under-cabinet lighting, an electric cooktop, and pantry, ideal for both everyday living and entertaining. A versatile sunroom, ideal as a home office or flex space, and an adjoining covered porch of good size provide serene spaces to work, relax, and unwind. The primary suite impresses with tray ceiling detail, an expansive walk-in closet, and a spa-like bath featuring a dual-sink vanity and zero-entry walk-in shower with bench seating and a grab bar. Upstairs, a finished bonus room with a full bath offers wonderful flexibility, perfect as a guest suite, home office, or additional living space. Residents enjoy an active community lifestyle with a welcoming clubhouse featuring a game room with billiards table, lending library, and fitness room. Outdoor amenities include tennis and pickleball courts, a community pool, and beautifully maintained common areas. The neighborhood also offers a monthly calendar of social events and activities, creating a vibrant and connected atmosphere. Boat and RV storage is available, and lawn maintenance is included, allowing homeowners to enjoy a low-maintenance lifestyle.

Location

State NC

County Lincoln

Zoning R-S

Rooms

Primary Bedroom Level Main

Main Level Bedrooms 2

Interior

Interior Features Attic Walk In

Heating Forced Air, Natural Gas

Cooling Ceiling Fan(s), Central Air

Flooring Carpet, Hardwood, Tile

Fireplaces Type Gas Log, Great Room

Fireplace true

Appliance Dishwasher, Electric Cooktop, Exhaust Hood, Microwave, Wall Oven

Laundry Laundry Room

Exterior

Garage Spaces 2.0

Community Features Fifty Five and Older, Boat Storage, Clubhouse, Fitness Center, Outdoor Pool, Pickleball, RV Storage, Street Lights

Utilities Available Electricity Connected, Natural Gas, Underground Utilities

Roof Type Architectural Shingle

Street Surface Concrete,Paved

Porch Covered, Front Porch

Garage true

Building

Lot Description Corner Lot

Dwelling Type Site Built

Foundation Slab

Sewer County Sewer

Water County Water

Level or Stories One and One Half

Structure Type Brick Full

New Construction false

Schools

Elementary Schools St. James

Middle Schools East Lincoln

High Schools East Lincoln

Others

HOA Name Superior

Senior Community true

Restrictions Other - See Remarks

Acceptable Financing Cash, Conventional

Listing Terms Cash, Conventional

Special Listing Condition None

Listed by Lori Drapeau-Rogers • EXP Realty LLC Mooresville • leighloriandassociates@gmail.com
NEARBY SCHOOLS & PROPERTIES

Tour THIS PROPERTY

8379 Glacier DR

Contact US TO GET STARTED TODAY!

Name

Name

Phone*

Phone

Message

Message
Niki Deitz-Long

+1(828) 962-2167

niki@nikilong.com

TRUE NORTH REALTY LOGO
