




3 Beds
2 Baths
2,492 SqFt
3 Beds
2 Baths
2,492 SqFt
Key Details
Property Type Single Family Home
Sub Type Single Family Residence
Listing Status Active
Purchase Type For Sale
Square Footage 2,492 sqft
Price per Sqft $216
Subdivision Wynswept
MLS Listing ID 4422074
Bedrooms 3
Full Baths 2
Construction Status Completed
HOA Fees $599/ann
HOA Y/N 1
Abv Grd Liv Area 2,492
Year Built 2023
Lot Size 0.760 Acres
Acres 0.76
Lot Dimensions 110X299X110X299
Property Sub-Type Single Family Residence
Property Description
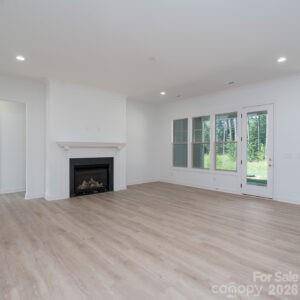
The inviting open-concept great room features a cozy fireplace and flows seamlessly into the chef-inspired kitchen, complete with stainless steel appliances, quartz countertops, and a convenient work island/breakfast bar. The spacious primary suite offers a relaxing retreat with a luxurious bath featuring separate vanities, a freestanding soaking tub, and a walk-in shower.
Enjoy indoor-outdoor living from the covered front and rear porches, perfect for morning coffee, evening gatherings, or relaxing outdoors. The oversized two-car garage provides ample room for vehicles, storage, and more.
With its charming Craftsman style, thoughtful floorplan, beautiful finishes, and convenient location, this home is a wonderful opportunity for those seeking comfort and easy living.
Location
State NC
County Catawba
Zoning R-40
Rooms
Primary Bedroom Level Main
Main Level Bedrooms 3
Interior
Interior Features Breakfast Bar, Kitchen Island, Open Floorplan
Heating Heat Pump
Cooling Heat Pump
Flooring Vinyl
Fireplaces Type Gas Log, Great Room, Propane
Fireplace true
Appliance Dishwasher, Disposal, Double Oven, Electric Cooktop, Electric Water Heater, Microwave
Laundry Electric Dryer Hookup, Inside, Laundry Room
Exterior
Garage Spaces 2.0
Waterfront Description None
Roof Type Architectural Shingle
Street Surface Concrete,Paved
Porch Covered, Front Porch, Rear Porch
Garage true
Building
Dwelling Type Site Built
Foundation Slab
Sewer Septic Installed
Water Well
Level or Stories One
Structure Type Hardboard Siding
New Construction true
Construction Status Completed
Schools
Elementary Schools Balls Creek
Middle Schools Mill Creek
High Schools Bandys
Others
HOA Name Cedar Management Group
Senior Community false
Acceptable Financing Cash, Conventional, VA Loan
Listing Terms Cash, Conventional, VA Loan
Special Listing Condition Notice Of Default
Contact US TO GET STARTED TODAY!
