
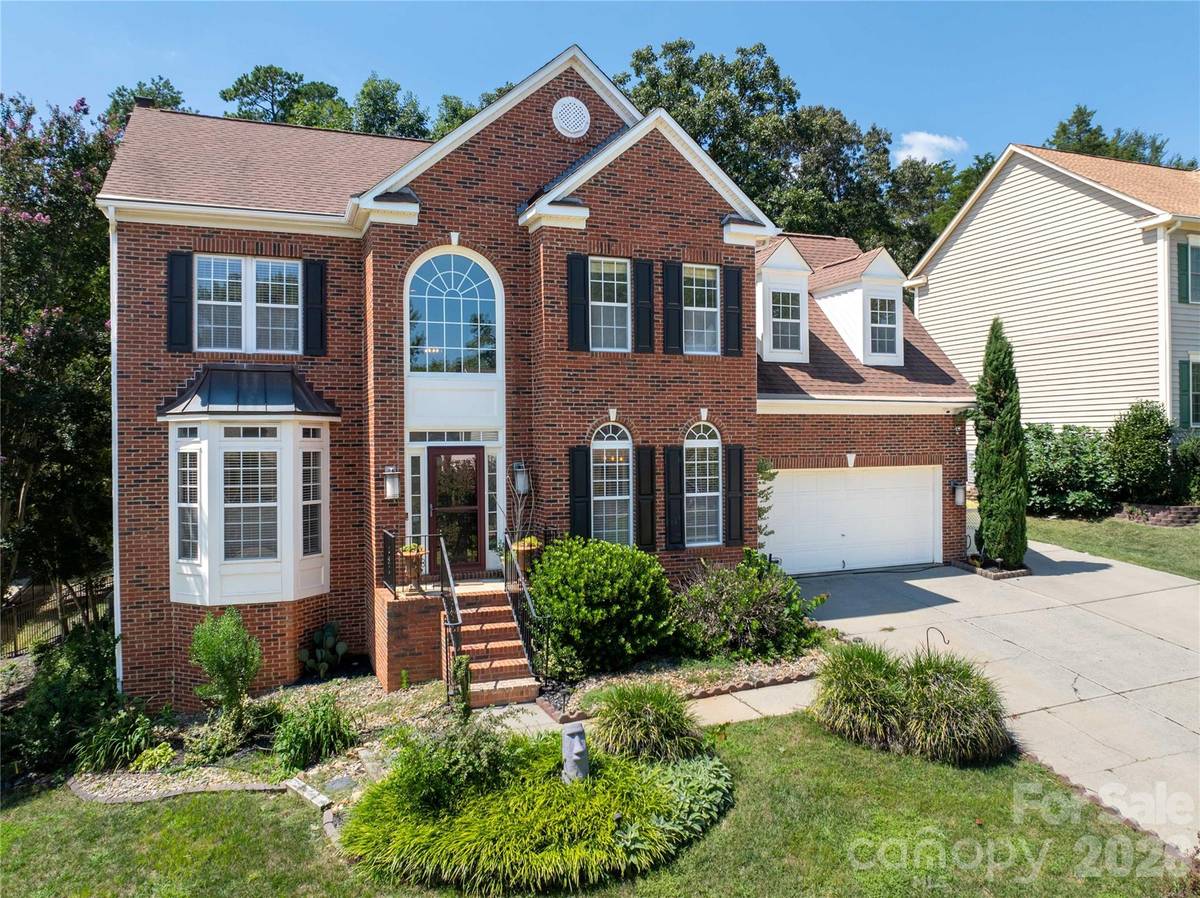



5 Beds
4 Baths
3,139 SqFt
5 Beds
4 Baths
3,139 SqFt
Key Details
Property Type Single Family Home
Sub Type Single Family Residence
Listing Status Active
Purchase Type For Sale
Square Footage 3,139 sqft
Price per Sqft $192
Subdivision Brandon Oaks
MLS Listing ID 4421173
Bedrooms 5
Full Baths 3
Half Baths 1
HOA Fees $664/ann
HOA Y/N 1
Abv Grd Liv Area 3,139
Year Built 1998
Lot Size 0.290 Acres
Acres 0.29
Property Sub-Type Single Family Residence
Property Description
At the heart of the home is an upgraded kitchen featuring granite countertops, stainless steel appliances, abundant cabinetry, and a charming coffee bar in the breakfast area. The open-concept living room is anchored by a gas fireplace, creating a warm and welcoming setting for both everyday living and entertaining.
One of the home's most impressive features is the permitted private suite addition with its own entrance and dedicated parking area. Designed for privacy and flexibility, the suite includes a living room, kitchen, private bedroom, and full bath with a granite vanity and oversized custom-tiled shower. It's an exceptional setup for extended living, guests, or a private retreat.
Upstairs, the spacious primary suite features a tray ceiling, large walk-in closet, and private bath. Generously sized secondary bedrooms provide ample closet space, while the versatile bonus room/bedroom offers walk-in attic access for convenient additional storage.
Step outside and enjoy your own entertaining retreat! The covered patio with skylight provides the perfect setting for relaxing or gathering with friends and family. A bar and grilling area, complete with the bar and grill remaining, and a gas patio fire pit make this backyard ready to enjoy.
Brandon Oaks is known for its incredible resort-style amenities, including two community pools, walking trails, stocked fishing ponds, multiple playgrounds, tennis and pickleball courts, basketball courts, a clubhouse, and more. Conveniently located near Sun Valley shopping, dining, entertainment, healthcare, and schools.
With abundant square footage, a flexible floor plan, private suite, beautiful outdoor living spaces, and an amenity-rich location, this move-in-ready Brandon Oaks home is one you won't want to miss!
Location
State NC
County Union
Zoning Sf-4 Indian Trail-Aq0
Rooms
Guest Accommodations Interior Connected,Main Level,Room w/ Private Bath,Separate Entrance,Separate Kitchen Facilities,Separate Living Quarters,Other - See Remarks
Primary Bedroom Level Upper
Main Level Bedrooms 1
Interior
Heating Natural Gas
Cooling Central Air
Flooring Carpet, Stone, Wood
Fireplaces Type Family Room, Fire Pit, Gas Log, Outside
Fireplace true
Appliance Dishwasher, Disposal, Gas Range, Microwave, Plumbed For Ice Maker, Refrigerator, Washer/Dryer
Laundry Laundry Room, Main Level
Exterior
Exterior Feature Fire Pit
Garage Spaces 2.0
Fence Back Yard, Fenced
Community Features Clubhouse, Outdoor Pool, Pickleball, Picnic Area, Playground, Pond, Walking Trails
Utilities Available Cable Available, Fiber Optics, Natural Gas, Underground Power Lines, Underground Utilities
Roof Type Architectural Shingle
Street Surface Concrete,Paved
Accessibility Bath Grab Bars, Zero-Grade Entry
Porch Covered, Rear Porch
Garage true
Building
Lot Description Cul-De-Sac, Wooded
Dwelling Type Site Built
Foundation Crawl Space
Sewer County Sewer
Water County Water
Level or Stories Two
Structure Type Brick Partial,Vinyl
New Construction false
Schools
Elementary Schools Shiloh Valley
Middle Schools Sun Valley
High Schools Sun Valley
Others
HOA Name CAM
Senior Community false
Acceptable Financing Cash, Conventional, FHA, VA Loan
Listing Terms Cash, Conventional, FHA, VA Loan
Special Listing Condition None
Contact US TO GET STARTED TODAY!
