

214 Aster Ridge DR, Waynesville, NC 28786
REQUEST A TOUR If you would like to see this home without being there in person, select the "Virtual Tour" option and your agent will contact you to discuss available opportunities.
In-PersonVirtual Tour
$ 615,000
Est. payment | /mo

3 Beds

3 Baths

2,286 SqFt


Save
$ 615,000
Est. payment | /mo
Save

3 Beds

3 Baths

2,286 SqFt

Key Details

Property Type Single Family Home

Sub Type Single Family Residence

Listing Status Active

Purchase Type For Sale

Square Footage 2,286 sqft

Price per Sqft $269

Subdivision Aster Ridge

MLS Listing ID 4421869

Style Arts and Crafts,Contemporary,Rustic

Bedrooms 3

Full Baths 3

Construction Status Completed

HOA Fees $600/ann

HOA Y/N 1

Abv Grd Liv Area 1,454

Year Built 2026

Lot Size 1.440 Acres

Acres 1.44

Property Sub-Type Single Family Residence

Property Description

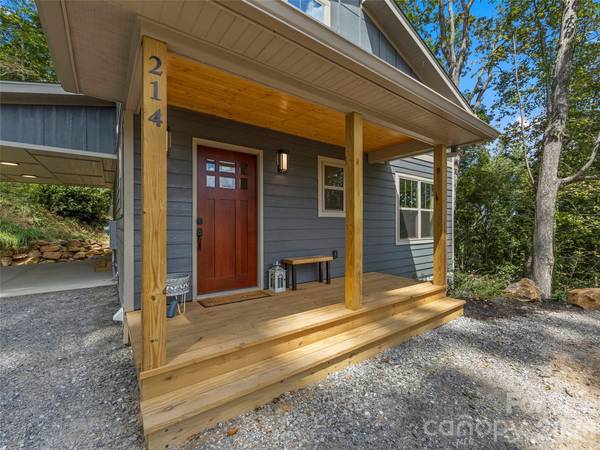
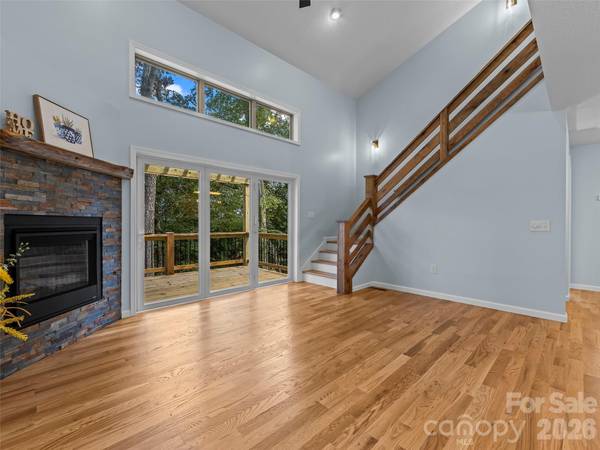
Your very own piece of paradise where high-end living meets natural beauty. Nestled in serene surroundings yet conveniently close to town, this newly constructed, custom-designed masterpiece boasts impeccable craftsmanship and premium finishes throughout. Positioned in a private setting at the end of an exclusive pocket neighborhood, the property offers the perfect balance of peaceful seclusion and accessibility. Inside, the light-filled open floor plan features soaring ceilings, a cozy gas fireplace, and premium granite countertops. Handcrafted built-in shelving, a custom mantel, and open railings—beautifully milled from trees harvested directly from this land—all quietly speak of subtle luxury. This interior elegance flows effortlessly into the outdoors through a dramatic wall of three-panel accordion patio doors that blur the line between indoors and out, inviting nature right into your living space. Situated on nearly 1.5 acres of mostly wooded land, the property features expansive decking to immerse yourself in the landscape, a welcoming front porch with mountain views, and a cleared backyard ideal for an evening fire pit. The home's thoughtful layout provides maximum privacy and versatility, featuring a bedroom and a full bath on every level. The entire upper level is dedicated to the primary suite, complete with a versatile loft perfect for a home office or hobby space. Below, a massive lower-level recreation room offers an exceptional second living area. On the technical side, the home is engineered for sustainability and longevity, featuring a Superior Walls concrete basement, spray-foam ceiling insulation, LP SmartSide engineered wood composite siding, underground utilities, and high-speed fiber-optic internet. Boasting a central location, this property places the very best of the region right at your doorstep. The beautiful Lake Junaluska is just around the corner with its scenic lakeside walking trails. Local conveniences—including grocery stores, Lowe's, a fitness center, and the hospital—are all just minutes away. Quaint downtown Waynesville offers excellent dining and shopping nearby, and vibrant Asheville is an easy 25-minute drive.Whether you are seeking a peaceful sanctuary, an ideal space for entertaining, a beautiful place to raise a family, or an easily accessible mountain retreat—this home truly has it all. Come experience it for yourself and fall in love.

Location

State NC

County Haywood

Zoning none

Rooms

Basement Daylight, Exterior Entry, Finished, Full, Interior Entry

Primary Bedroom Level Upper

Main Level Bedrooms 1

Interior

Interior Features Built-in Features, Cable Prewire, Kitchen Island, Open Floorplan, Walk-In Closet(s)

Heating Central, Heat Pump, Zoned

Cooling Ceiling Fan(s), Central Air, Heat Pump, Zoned

Flooring Tile, Vinyl, Wood

Fireplaces Type Gas Log, Living Room

Fireplace true

Appliance Dishwasher, Disposal, Electric Range, Microwave, Refrigerator, Self Cleaning Oven

Laundry In Basement, Utility Room

Exterior

Carport Spaces 1

View Mountain(s), Winter, Year Round

Roof Type Architectural Shingle

Street Surface Gravel,Paved

Accessibility Two or More Access Exits

Porch Deck, Front Porch, Wrap Around

Garage false

Building

Lot Description End Unit, Private, Wooded, Views

Dwelling Type Site Built

Foundation Basement

Sewer Septic Installed

Water City

Architectural Style Arts and Crafts, Contemporary, Rustic

Level or Stories One and One Half

Structure Type Hardboard Siding,Wood

New Construction true

Construction Status Completed

Schools

Elementary Schools Junaluska

Middle Schools Waynesville

High Schools Tuscola

Others

HOA Name Aster Ridge

Senior Community false

Restrictions Manufactured Home Not Allowed,Short Term Rental Allowed

Acceptable Financing Cash, Conventional, FHA, USDA Loan, VA Loan

Listing Terms Cash, Conventional, FHA, USDA Loan, VA Loan

Special Listing Condition None

Listed by Joka Daly • Howard Hanna Beverly-Hanks Waynesville • joka.daly@howardhannatate.com
NEARBY SCHOOLS & PROPERTIES

Tour THIS PROPERTY

214 Aster Ridge DR

Contact US TO GET STARTED TODAY!

Name

Name

Phone*

Phone

Message

Message
Niki Deitz-Long

+1(828) 962-2167

niki@nikilong.com

TRUE NORTH REALTY LOGO
