



3 Beds
4 Baths
3,189 SqFt
3 Beds
4 Baths
3,189 SqFt
Key Details
Property Type Single Family Home
Sub Type Single Family Residence
Listing Status Active
Purchase Type For Sale
Square Footage 3,189 sqft
Price per Sqft $431
Subdivision Horse Shoe Cove
MLS Listing ID 4421804
Style Arts and Crafts
Bedrooms 3
Full Baths 3
Half Baths 1
Construction Status Under Construction
HOA Fees $900/ann
HOA Y/N 1
Abv Grd Liv Area 3,189
Year Built 2026
Lot Size 1.150 Acres
Acres 1.15
Property Sub-Type Single Family Residence
Property Description
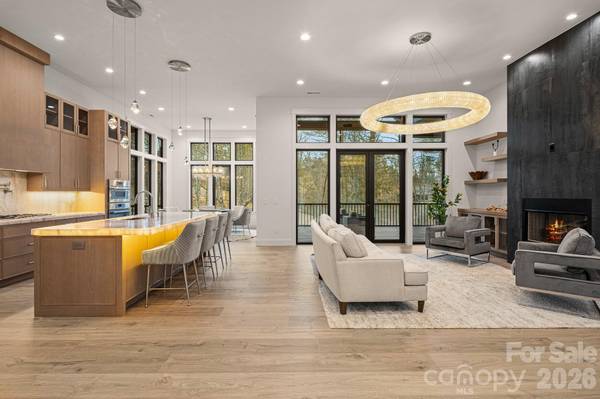
The main living spaces are defined by high ceilings, a striking fireplace, and an abundance of natural light, creating a comfortable setting that feels equally suited to quiet evenings or entertaining. The kitchen is both stylish and functional, featuring sleek finishes, generous workspace, and a large walk-in pantry.
Designed with everyday comfort in mind, the home includes a tankless water heater and an oversized 3-car garage with plenty of room for vehicles, storage, and recreational gear.
The 1.15-acre setting offers room to enjoy the privacy and natural beauty of the surrounding mountains, while Horse Shoe River Bend Access is nearby for easy access to the outdoors. Biltmore Park's shopping, dining, and entertainment are also just a short drive away.
With its combination of modern architecture, substantial square footage, a generous homesite, and convenient access to both nature and Asheville-area amenities, this is a compelling opportunity to enjoy a higher level of mountain living at an attractive price point.
Location
State NC
County Henderson
Zoning R2R
Rooms
Basement Unfinished
Primary Bedroom Level Main
Main Level Bedrooms 3
Interior
Interior Features Kitchen Island, Open Floorplan, Pantry, Walk-In Closet(s), Wet Bar
Heating Central, Electric, Forced Air, Heat Pump, Natural Gas, Zoned
Cooling Central Air, Zoned
Flooring Tile, Vinyl
Fireplaces Type Gas, Great Room, Outside, Porch
Fireplace true
Appliance Electric Oven, ENERGY STAR Qualified Dishwasher, ENERGY STAR Qualified Refrigerator, Exhaust Fan, Exhaust Hood, Gas Cooktop, Microwave, Tankless Water Heater
Laundry Electric Dryer Hookup, Utility Room, Inside, Main Level, Washer Hookup
Exterior
Garage Spaces 3.0
Utilities Available Natural Gas, Underground Power Lines, Underground Utilities
Roof Type Architectural Shingle
Street Surface Cobblestone,Paved
Porch Covered, Front Porch, Rear Porch, Screened
Garage true
Building
Lot Description Level
Dwelling Type Site Built
Foundation Slab
Builder Name Big Hills Construction
Sewer Septic Installed
Water Well
Architectural Style Arts and Crafts
Level or Stories One
Structure Type Fiber Cement,Stone
New Construction true
Construction Status Under Construction
Schools
Elementary Schools Mills River
Middle Schools Rugby
High Schools West Henderson
Others
HOA Name Horse Shoe Cove
Senior Community false
Acceptable Financing Cash, Conventional, Owner Financing, Other - See Remarks
Listing Terms Cash, Conventional, Owner Financing, Other - See Remarks
Special Listing Condition None
Contact US TO GET STARTED TODAY!
