




4 Beds
4 Baths
1,590 SqFt
4 Beds
4 Baths
1,590 SqFt
Key Details
Property Type Single Family Home
Sub Type Single Family Residence
Listing Status Active
Purchase Type For Sale
Square Footage 1,590 sqft
Price per Sqft $424
Subdivision Kenilworth
MLS Listing ID 4420417
Style Arts and Crafts
Bedrooms 4
Full Baths 3
Half Baths 1
Construction Status Completed
Abv Grd Liv Area 1,590
Year Built 1949
Lot Size 0.290 Acres
Acres 0.29
Property Sub-Type Single Family Residence
Property Description
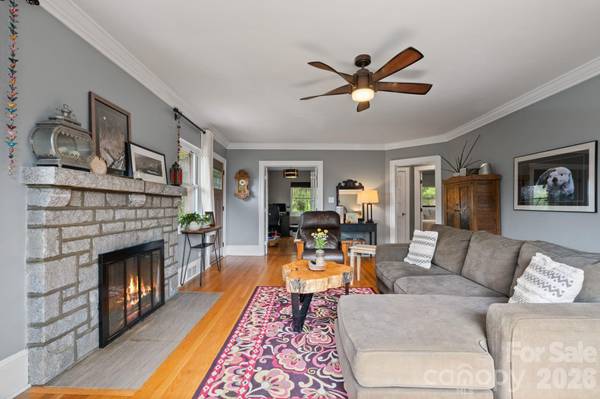
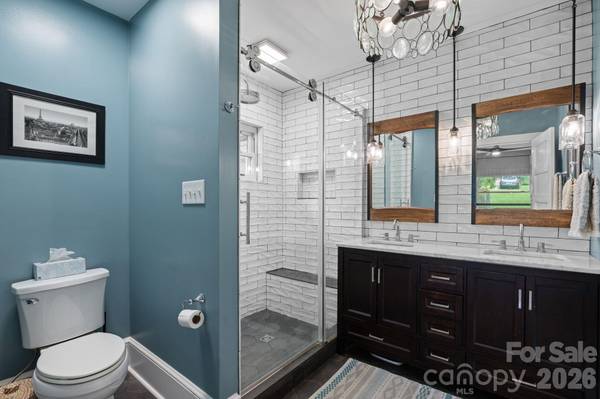
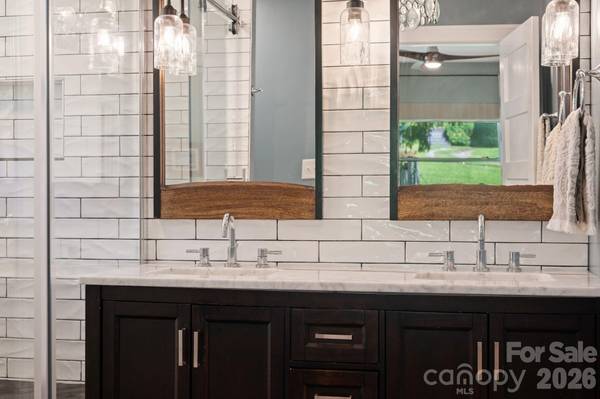
Step inside and you'll feel it immediately: this is a home that has been loved. The kitchen alone will stop you in your tracks, the kind of space that entertains, with an oversized gas cooktop and oven, farmhouse sink, and plenty of cabinet space. Original hardwoods refinished to a rich glow, gas fireplace, and a primary suite remodeled into a true retreat carry that same care through the rest of the home. Four bedrooms and three and a half baths give you room to grow, to gather, to make this house yours. The big stuff is already done, too. Updated furnace, water heater, roof, and new sewer line, so all that's left for you is to move in and start making memories.
Evenings will find you on the deck, coffee or wine in hand, enjoying your private backyard and flagstone fire pit. It's the rare setup that lets you have both: a peaceful retreat to come home to and a vibrant city to explore whenever the mood strikes. This isn't just a house. It's the home you've been waiting for.
Location
State NC
County Buncombe
Zoning RM6
Rooms
Basement Partially Finished, Walk-Out Access
Primary Bedroom Level Main
Main Level Bedrooms 2
Interior
Interior Features Attic Finished, Kitchen Island, Walk-In Closet(s)
Heating Ductless, Floor Furnace, Natural Gas
Cooling Ceiling Fan(s), Central Air, Ductless, Electric
Flooring Tile, Wood
Fireplaces Type Gas, Gas Log, Gas Vented, Living Room
Fireplace true
Appliance Dishwasher, Electric Oven, Exhaust Hood, Gas Cooktop, Microwave, Plumbed For Ice Maker, Refrigerator with Ice Maker, Tankless Water Heater, Washer/Dryer
Laundry In Basement
Exterior
Garage Spaces 1.0
Fence Back Yard, Fenced
Utilities Available Electricity Connected, Natural Gas
Waterfront Description None
View Mountain(s), Winter
Roof Type Architectural Shingle
Street Surface Concrete,Paved
Porch Deck
Garage true
Building
Lot Description Cleared, Level
Dwelling Type Site Built
Foundation Basement
Sewer Public Sewer
Water City
Architectural Style Arts and Crafts
Level or Stories One and One Half
Structure Type Brick Full,Hard Stucco
New Construction false
Construction Status Completed
Schools
Elementary Schools Haw Creek
Middle Schools Ac Reynolds
High Schools Ac Reynolds
Others
Senior Community false
Acceptable Financing Cash, Conventional
Horse Property None
Listing Terms Cash, Conventional
Special Listing Condition None
Contact US TO GET STARTED TODAY!
