

1009 Bearmore DR, Charlotte, NC 28211
REQUEST A TOUR If you would like to see this home without being there in person, select the "Virtual Tour" option and your agent will contact you to discuss available opportunities.
In-PersonVirtual Tour
$ 699,000
Est. payment | /mo

4 Beds

2 Baths

2,195 SqFt


Save
$ 699,000
Est. payment | /mo
Save

4 Beds

2 Baths

2,195 SqFt

Key Details

Property Type Single Family Home

Sub Type Single Family Residence

Listing Status Coming Soon

Purchase Type For Sale

Square Footage 2,195 sqft

Price per Sqft $318

Subdivision Stonehaven

MLS Listing ID 4421077

Style Traditional

Bedrooms 4

Full Baths 2

Abv Grd Liv Area 2,195

Year Built 1966

Lot Size 0.420 Acres

Acres 0.42

Property Sub-Type Single Family Residence

Property Description

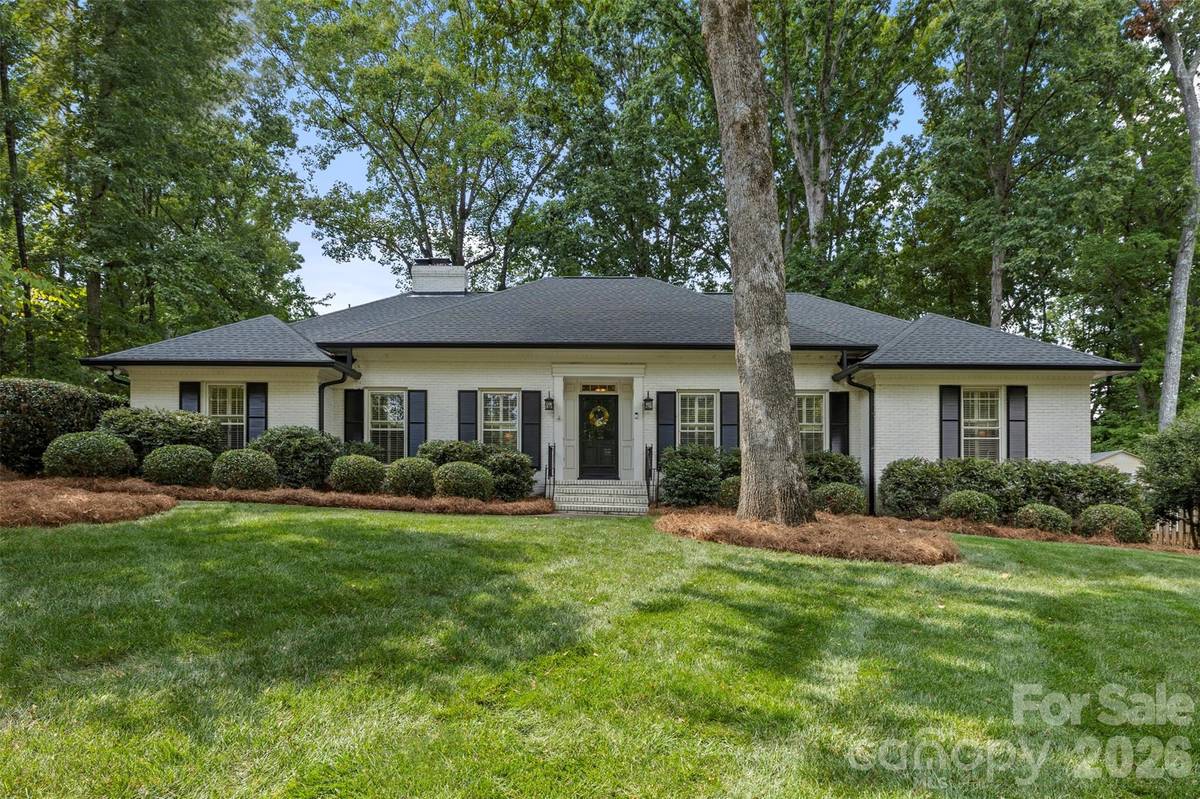
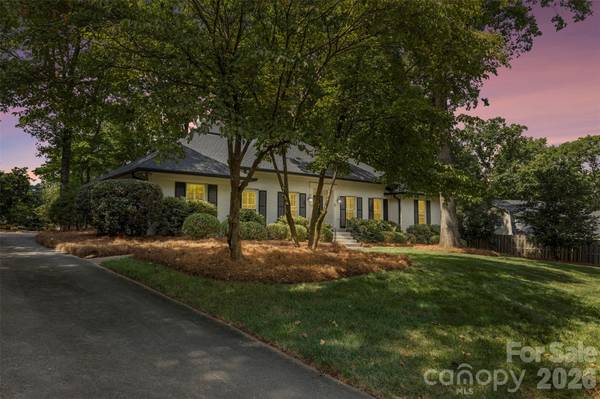
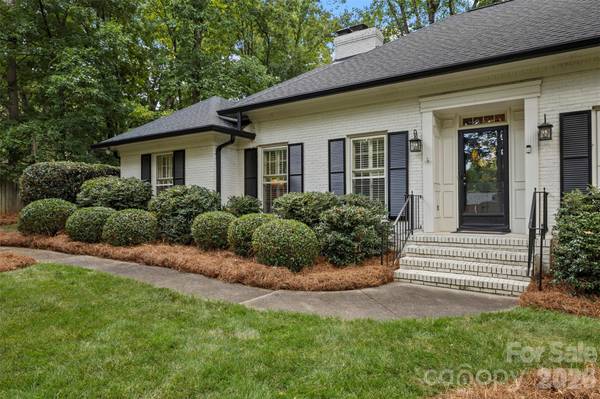
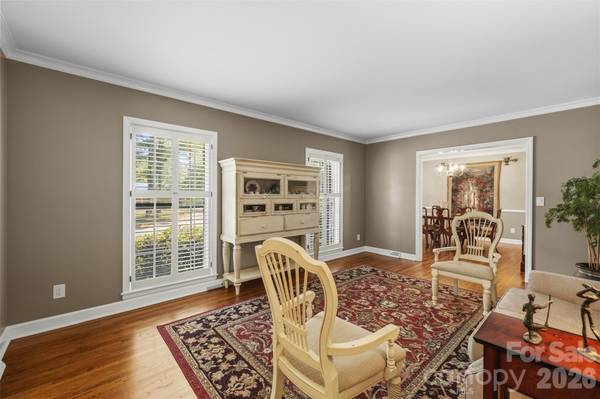
Charming painted white brick one story ranch on great interior street in sought after Stonehaven community with timeless character & thoughtful updates throughout. Beautiful hardwood floors, neutral paint, plantation shutters and gorgeous moldings make this house a home. The inviting 4 bedroom floor plan offers spacious formal living and dining room. Renovated kitchen features updated flooring, cabinetry, countertops, backsplash and stainless steel KitchenAid appliances. Convenient eat-in breakfast area with door to carport. Walk-in laundry room is exceptionally functional, complete with a utility sink and built-in cabinetry for storage and organization. Family room with charming brick corner fireplace with hearth and door to back deck. Wonderful primary suite with two closets and en suite bathroom with updated vanity and tile surround shower. Three secondary bedrooms feature crown molding and hardwood flooring. Hall bathroom with gorgeous vanity and tile surround shower/tub combo. Step outside to enjoy the tree-filled private backyard — perfect for relaxing or entertaining. Side load two-car carport with epoxy finish and a large attached storage closet/workshop — offering plenty of space for tools and storage. Irrigation system in front yard. Excellent location with easy access to Cotswold, SouthPark and Uptown. Significant mechanical updates include - 2026 water heater and pipes, 2023 roof, 2022 HVAC. Classic charm, thoughtful updates, abundant storage, and a wonderful private setting — this Stonehaven ranch is ready to welcome you home!

Location

State NC

County Mecklenburg

Zoning N1-A

Rooms

Primary Bedroom Level Main

Main Level Bedrooms 4

Interior

Interior Features Attic Stairs Pulldown

Heating Central

Cooling Central Air

Flooring Carpet, Tile, Wood

Fireplaces Type Family Room

Fireplace true

Appliance Dishwasher, Exhaust Hood, Gas Range, Microwave

Laundry Laundry Room, Main Level

Exterior

Carport Spaces 2

Street Surface Concrete,Paved

Garage false

Building

Dwelling Type Site Built

Foundation Crawl Space

Sewer Public Sewer

Water City

Architectural Style Traditional

Level or Stories One

Structure Type Brick Full

New Construction false

Schools

Elementary Schools Rama Road

Middle Schools Mcclintock

High Schools East Mecklenburg

Others

Senior Community false

Acceptable Financing Cash, Conventional

Listing Terms Cash, Conventional

Special Listing Condition None

Listed by Amy Peterson • Howard Hanna Allen Tate SouthPark • amy.peterson@howardhannatate.com
NEARBY SCHOOLS & PROPERTIES

Tour THIS PROPERTY

1009 Bearmore DR

Contact US TO GET STARTED TODAY!

Name

Name

Phone*

Phone

Message

Message
Niki Deitz-Long

+1(828) 962-2167

niki@nikilong.com

TRUE NORTH REALTY LOGO
