

2205 Lincolnshire LN, Waxhaw, NC 28173
REQUEST A TOUR If you would like to see this home without being there in person, select the "Virtual Tour" option and your agent will contact you to discuss available opportunities.
In-PersonVirtual Tour
$ 749,900
Est. payment | /mo

3 Beds

4 Baths

2,982 SqFt


Save
$ 749,900
Est. payment | /mo
Save

3 Beds

4 Baths

2,982 SqFt

Key Details

Property Type Single Family Home

Sub Type Single Family Residence

Listing Status Active

Purchase Type For Sale

Square Footage 2,982 sqft

Price per Sqft $251

Subdivision The Courtyards At Wesley Chapel

MLS Listing ID 4420886

Style Traditional

Bedrooms 3

Full Baths 4

HOA Fees $314/mo

HOA Y/N 1

Abv Grd Liv Area 2,982

Year Built 2020

Lot Size 7,840 Sqft

Acres 0.18

Property Sub-Type Single Family Residence

Property Description

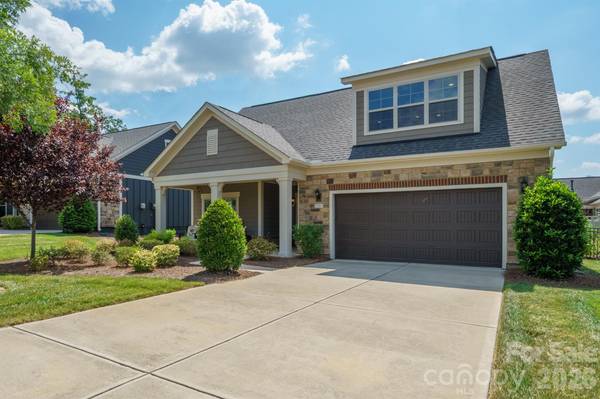
A stunner in the popular 55+ Courtyards at Wesley Chapel! This home has been meticulously maintained and is ready for its next owner! Starting outside, find a stone and hardboard exterior, 2-car attached finished garage with added overhead shelving, lush landscaping, covered front porch, and fenced in rear courtyard area, perfect for relaxation at the end of the day! Step inside and find beaming engineered hardwood floors and natural light pouring in. Living room has gorgeous built-ins, a gas fireplace, and ceiling fan. Home office space with additional built-in shelving. Formal dining area connected to a DREAM kitchen - white cabinetry with soft close functionality, tile backsplash, display cabinet, recessed and pendant lighting, gorgeous counter tops (uniform material throughout the house), center island with inlet for additional bar seating, stainless steel appliances including double oven and gas range, and a large pantry with built-in shelving! Laundry room on main level has washer and dryer units with pedestals, tons of cabinetry, and utility sink. Guest bedroom on main level has ceiling fan and planation shutters. Soaring master suite with tray ceiling and additional sitting area just off the rear patio, walk-in closet with custom shelving, and there is an ensuite bathroom with tile flooring, dual vanities, and zero entry walk-in shower with floor-to-ceiling tile! Upper level provides flex space and an additional guest bedroom and full bathroom! The community itself is very active - outdoor pool, pickleball, fitness center, clubhouse, sidewalks, pond, and plenty of social clubs (men and women's clubs, rummikub, mahjong, poker, and more). Minutes from local dining and shopping options, hospital, and quick highway access!

Location

State NC

County Union

Zoning RES-NEC

Rooms

Primary Bedroom Level Main

Main Level Bedrooms 2

Interior

Heating Forced Air, Natural Gas

Cooling Central Air, Electric

Flooring Carpet, Tile, Wood

Fireplaces Type Gas

Fireplace true

Appliance Dishwasher, Disposal, Double Oven, Gas Range, Microwave, Refrigerator with Ice Maker, Washer/Dryer

Laundry Main Level

Exterior

Garage Spaces 2.0

Fence Back Yard

Community Features Fifty Five and Older, Clubhouse, Fitness Center, Outdoor Pool, Pickleball, Sidewalks, Street Lights

Street Surface Concrete,Paved

Porch Covered, Front Porch, Patio

Garage true

Building

Dwelling Type Site Built

Foundation Slab

Sewer Public Sewer

Water City

Architectural Style Traditional

Level or Stories One and One Half

Structure Type Hardboard Siding,Stone Veneer

New Construction false

Schools

Elementary Schools New Town

Middle Schools Cuthbertson

High Schools Cuthbertson

Others

HOA Name Real Manage

Senior Community true

Restrictions Architectural Review

Acceptable Financing Cash, Conventional, FHA, VA Loan

Listing Terms Cash, Conventional, FHA, VA Loan

Special Listing Condition None

Listed by Joshua Baradaran-Dilmaghani • White Stag Realty NC LLC • joshdilmaghani@whitestagrealty.com
NEARBY SCHOOLS & PROPERTIES

Tour THIS PROPERTY

2205 Lincolnshire LN

Contact US TO GET STARTED TODAY!

Name

Name

Phone*

Phone

Message

Message
Niki Deitz-Long

+1(828) 962-2167

niki@nikilong.com

TRUE NORTH REALTY LOGO
