




5 Beds
5 Baths
4,964 SqFt
5 Beds
5 Baths
4,964 SqFt
Key Details
Property Type Single Family Home
Sub Type Single Family Residence
Listing Status Active
Purchase Type For Sale
Square Footage 4,964 sqft
Price per Sqft $260
Subdivision Sweetwater Oaks
MLS Listing ID 4421659
Style Traditional
Bedrooms 5
Full Baths 4
Half Baths 1
Abv Grd Liv Area 3,774
Year Built 2009
Lot Size 1.160 Acres
Acres 1.16
Property Sub-Type Single Family Residence
Property Description
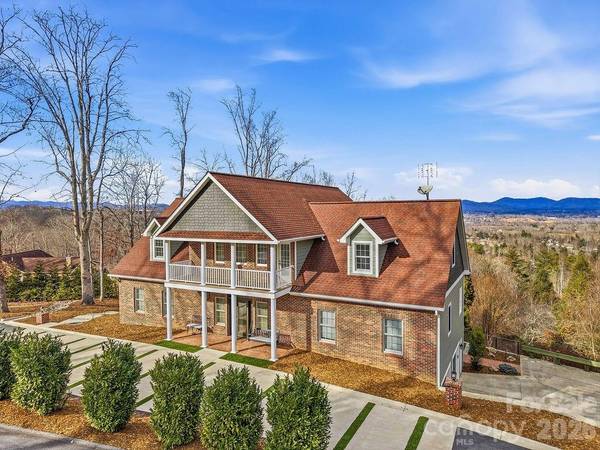
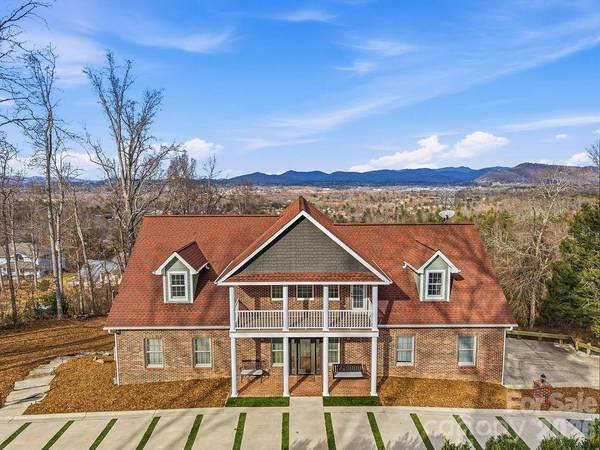
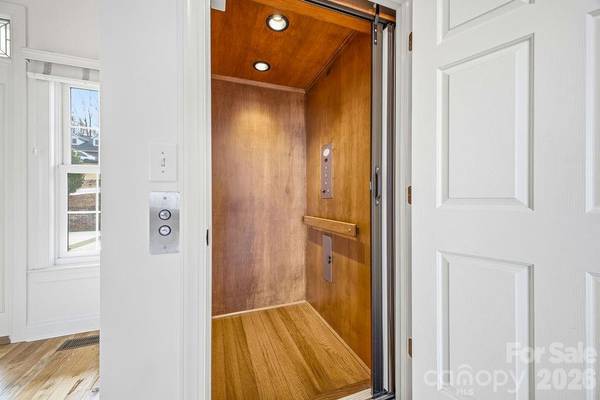
A circular drive creates an impressive arrival, while a private elevator provides effortless access to all three levels—offering both exceptional convenience and an ideal layout for long-term living. Designed with entertaining in mind, the property features beautifully curated outdoor living spaces and a fully equipped outdoor kitchen, all surrounded by professionally landscaped grounds with low-maintenance turf for effortless upkeep.
Car enthusiasts and guests will appreciate the abundance of parking and storage, including a 1,200-square-foot detached three-car garage in addition to two attached garage bays. A whole-home generator provides added peace of mind, ensuring comfort and reliability throughout the year.
From the breathtaking mountain vistas to the thoughtful luxury amenities, this remarkable property offers a rare balance of elegance, functionality, and convenience. Ideally situated just 1.5 miles from AdventHealth Hospital and approximately 5 miles from Asheville Regional Airport, this is mountain living at its finest.
Location
State NC
County Henderson
Zoning R1
Rooms
Basement Daylight, Exterior Entry, Interior Entry, Storage Space
Primary Bedroom Level Main
Main Level Bedrooms 1
Interior
Interior Features Built-in Features, Elevator, Entrance Foyer, Garden Tub, Kitchen Island, Storage, Walk-In Closet(s)
Heating Electric, Heat Pump, Natural Gas, Zoned
Cooling Ceiling Fan(s), Central Air, Electric, Zoned
Flooring Carpet, Tile, Wood
Fireplaces Type Bonus Room, Fire Pit, Gas, Gas Log, Kitchen, Living Room, Outside
Fireplace true
Appliance Dishwasher, Electric Cooktop, Electric Oven, Exhaust Hood, Gas Water Heater, Microwave, Oven, Refrigerator with Ice Maker, Trash Compactor, Wall Oven
Laundry Electric Dryer Hookup, Laundry Room, Main Level, Sink, Washer Hookup
Exterior
Exterior Feature Elevator, Fire Pit, Outdoor Kitchen
Garage Spaces 5.0
Utilities Available Electricity Connected, Natural Gas, Underground Utilities
View Long Range, Mountain(s), Year Round
Roof Type Architectural Shingle
Street Surface Asphalt,Concrete,Paved
Porch Balcony, Covered, Deck, Enclosed, Front Porch, Patio, Screened
Garage true
Building
Lot Description Cul-De-Sac, Private, Views
Dwelling Type Site Built
Foundation Basement, Slab
Sewer Septic Installed
Water Well
Architectural Style Traditional
Level or Stories Two
Structure Type Brick Partial,Fiber Cement
New Construction false
Schools
Elementary Schools Fletcher
Middle Schools Apple Valley
High Schools North Henderson
Others
Senior Community false
Acceptable Financing Cash, Conventional, VA Loan
Listing Terms Cash, Conventional, VA Loan
Special Listing Condition None
Contact US TO GET STARTED TODAY!
