
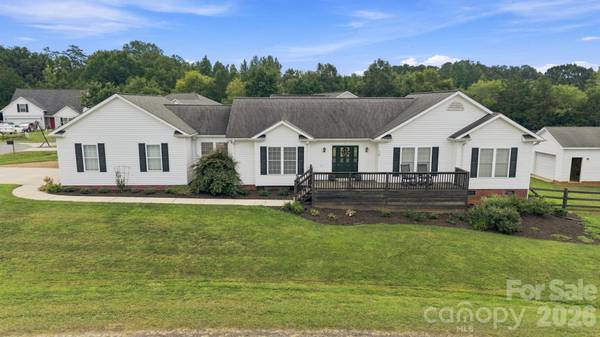
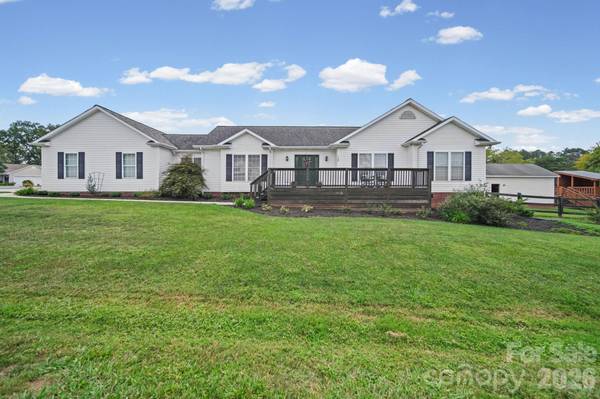

708 Paint CIR, Oakboro, NC 28129
REQUEST A TOUR If you would like to see this home without being there in person, select the "Virtual Tour" option and your agent will contact you to discuss available opportunities.
In-PersonVirtual Tour
$ 410,000
Est. payment | /mo

3 Beds

2 Baths

1,605 SqFt


Save
$ 410,000
Est. payment | /mo
Save

3 Beds

2 Baths

1,605 SqFt

Key Details

Property Type Single Family Home

Sub Type Single Family Residence

Listing Status Coming Soon

Purchase Type For Sale

Square Footage 1,605 sqft

Price per Sqft $255

Subdivision Kanterwoods

MLS Listing ID 4422036

Bedrooms 3

Full Baths 2

Abv Grd Liv Area 1,605

Year Built 2004

Lot Size 0.460 Acres

Acres 0.46

Property Sub-Type Single Family Residence

Property Description

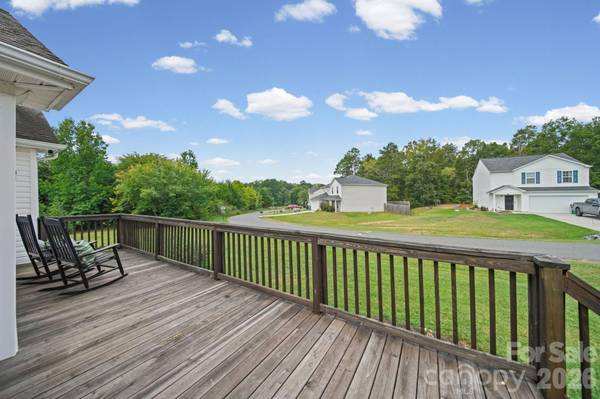
Welcome home to this beautifully updated property in the desirable Kanter Woods neighborhood of Oakboro, located within the sought-after West Stanly School District. Tucked away on a cul-de-sac, this home offers privacy, space, and extensive updates throughout. The majority of the home has been thoughtfully updated, including new flooring, a completely renovated kitchen, and updated bathrooms. Outside, enjoy a welcoming front porch and a fenced backyard and side yard—perfect for pets, play, or entertaining. Need extra space? The powered shop with water offers endless possibilities for hobbies, projects, storage, or a workspace. Additional improvements include a dehumidifier and vapor barrier in the crawlspace, providing added peace of mind. A pre-listing home inspection has also been completed, allowing buyers to purchase with added confidence.

Location

State NC

County Stanly

Zoning R-20

Rooms

Primary Bedroom Level Main

Main Level Bedrooms 3

Main Level, 17' 11" X 11' 2" Primary Bedroom

Interior

Interior Features Attic Stairs Pulldown, Kitchen Island, Open Floorplan, Walk-In Closet(s)

Heating Central

Cooling Ceiling Fan(s), Central Air

Flooring Vinyl

Fireplace false

Appliance Dishwasher, Electric Range, Microwave, Refrigerator

Laundry Laundry Room, Main Level

Exterior

Garage Spaces 2.0

Fence Back Yard, Wood

Roof Type Composition

Street Surface Concrete,Paved

Porch Deck, Front Porch

Garage true

Building

Lot Description Cul-De-Sac

Dwelling Type Site Built

Foundation Crawl Space

Sewer Public Sewer

Water City

Level or Stories One

Structure Type Vinyl

New Construction false

Schools

Elementary Schools Stanfield

Middle Schools West Stanly

High Schools West Stanly

Others

Senior Community false

Special Listing Condition None

Listed by Allie Clodfelter • Divine Real Estate Boutique, LLC • divinerealestateboutique@gmail.com
NEARBY SCHOOLS & PROPERTIES

Tour THIS PROPERTY

708 Paint CIR

Contact US TO GET STARTED TODAY!

Name

Name

Phone*

Phone

Message

Message
Niki Deitz-Long

+1(828) 962-2167

niki@nikilong.com

TRUE NORTH REALTY LOGO
