

8271 Long Island RD, Catawba, NC 28609
8271 Long Island RD, Catawba, NC 28609,Video Tour
8271 Long Island RD, Catawba, NC 28609
REQUEST A TOUR If you would like to see this home without being there in person, select the "Virtual Tour" option and your agent will contact you to discuss available opportunities.
In-PersonVirtual Tour
$ 699,000
Est. payment | /mo

3 Beds

3 Baths

1,714 SqFt


$ 699,000
Est. payment | /mo

3 Beds

3 Baths

1,714 SqFt

Key Details

Property Type Single Family Home

Sub Type Single Family Residence

Listing Status Coming Soon

Purchase Type For Sale

Square Footage 1,714 sqft

Price per Sqft $407

Subdivision Summit

MLS Listing ID 4422034

Bedrooms 3

Full Baths 2

Half Baths 1

Abv Grd Liv Area 1,714

Year Built 2001

Lot Size 2.150 Acres

Acres 2.15

Property Sub-Type Single Family Residence

Property Description

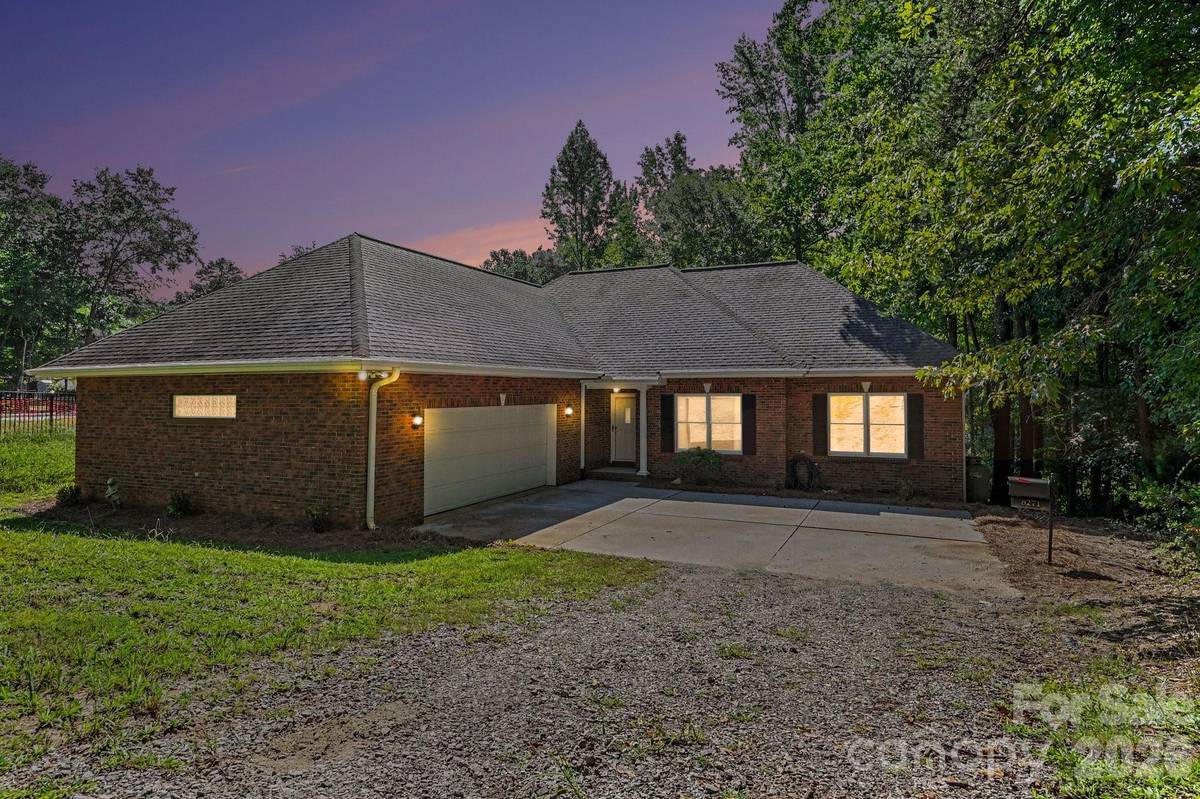
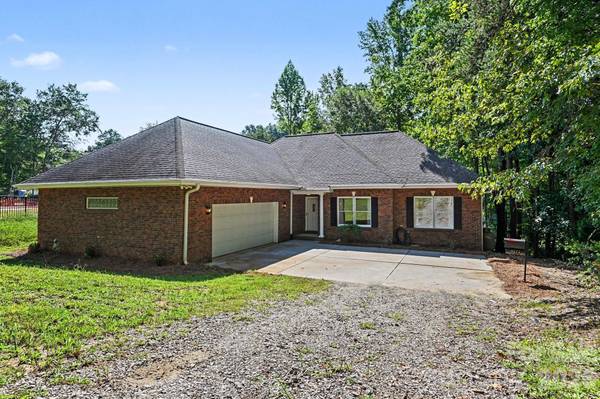
A rare combination of privacy, acreage and waterfront living! Tucked away at the end of a private driveway, this beautifully maintained brick ranch sits on more than 2 wooded acres just off the main road. The peaceful, level setting offers the feeling of a private retreat while remaining conveniently located between Charlotte, Hickory and Winston-Salem. Inside, this custom-built 3-bedroom home is filled with warmth and character, featuring hardwood floors, spacious bedrooms and a bright kitchen with abundant cabinetry, recessed lighting and a large walk-in pantry. French doors open to the back deck, creating an easy connection to the backyard and waterfront setting. The spacious primary suite provides a comfortable retreat, while the oversized walk-in crawl space offers exceptional storage. Whether you're looking for a full-time residence or a quiet waterfront escape, this property delivers the best of both worlds space, privacy, natural beauty and life by the water.

Location

State NC

County Catawba

Zoning R30

Body of Water Lake Norman

Rooms

Primary Bedroom Level Main

Main Level Bedrooms 3

Main Level, 14' 6" X 15' 4" Living Room

Main Level, 13' 7" X 10' 10" Dining Room

Main Level, 14' 6" X 15' 3" Primary Bedroom

Main Level, 10' 9" X 14' 0" Bedroom(s)

Main Level, 12' 9" X 10' 11" Bedroom(s)

Main Level, 12' 5" X 13' 6" Kitchen

Interior

Heating Heat Pump

Cooling Central Air

Fireplaces Type Living Room

Fireplace true

Appliance Dishwasher, Electric Cooktop, Electric Oven, Microwave

Laundry Main Level

Exterior

Garage Spaces 2.0

Utilities Available Electricity Connected, Propane

Waterfront Description Dock

View Water

Street Surface Gravel

Garage true

Building

Dwelling Type Site Built

Foundation Crawl Space

Sewer Septic Installed

Water Well

Level or Stories One

Structure Type Brick Full

New Construction false

Schools

Elementary Schools Unspecified

Middle Schools Unspecified

High Schools Unspecified

Others

Senior Community false

Acceptable Financing Cash, Conventional

Listing Terms Cash, Conventional

Special Listing Condition None

Virtual Tour https://www.zillow.com/view-imx/f1c2b4c6-7ad0-47b4-95c0-8f279a3a2f15?initialViewType=pano&utm_source=dashboard

Listed by Debbie Wilkes • Premier Realty of NC LLC • 1debbiewilkes@gmail.com
NEARBY SCHOOLS & PROPERTIES

Tour THIS PROPERTY

8271 Long Island RD

Contact US TO GET STARTED TODAY!

Name

Name

Phone*

Phone

Message

Message
Niki Deitz-Long

+1(828) 962-2167

niki@nikilong.com

TRUE NORTH REALTY LOGO
