





5 Beds
5 Baths
5,500 SqFt
5 Beds
5 Baths
5,500 SqFt
Key Details
Property Type Single Family Home
Sub Type Single Family Residence
Listing Status Active
Purchase Type For Sale
Square Footage 5,500 sqft
Price per Sqft $286
Subdivision Farrington
MLS Listing ID 4420875
Bedrooms 5
Full Baths 5
HOA Fees $122/mo
HOA Y/N 1
Abv Grd Liv Area 4,040
Year Built 2013
Lot Size 2.050 Acres
Acres 2.05
Property Sub-Type Single Family Residence
Property Description
PROPERTY HIGHLIGHTS
Spacious Accommodations: 5 Large Bedrooms | 5 Full Bathrooms | 1 Half Bath. 3 finished levels
Lot Size: 2.05-acre Wooded Sanctuary. Fenced backyard
Parking: 3-Car Side-Load Garage with concrete driveway
Subdivision: Farrington (Gated)
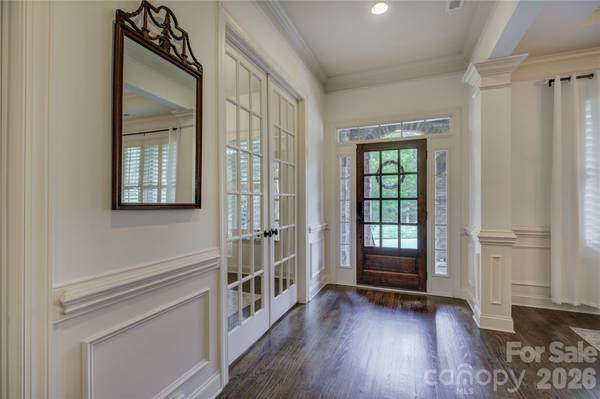
MAIN LEVEL LIVING & GOURMET KITCHEN: Step inside to an open-concept transitional floor plan detailed with intricate moldings, designer light fixtures, and beautiful cabinets. The heart of the home features a chef-inspired kitchen with quartz countertops, a custom backsplash, a central island, a gas cooktop, double wall ovens, and a unique copper sink. An oversized walk-in pantry and a functional drop zone keep everyday organization effortless. The main floor also features a dedicated home office/flex space, a bright sunroom, and a full guest suite—ideal for visitors.
UPPER LEVEL SANCTUARY: Retreat upstairs to the expansive primary suite showcasing an updated spa-like ensuite bath, featuring quartz vanities, modern hardware, shiplap accent details, and a massive custom walk-in closet. Three additional spacious bedrooms, two full bathrooms, a large bonus room, and a dedicated laundry room round out the top floor.
FULLY FINISHED BASEMENT: The fully finished lower level offers unmatched flexibility for multigenerational living, entertaining, or hosting. Flooded with natural light, this walk-out space features: Massive main media/living room
Wet bar (easily convertible to a kitchenette); dedicated home gym space, sunroom & full modern bathroom. The unfinished space is approximately 250-300 sqft with a 12 ft ceiling; could be a bedroom, golf simulator room, or just great storage.
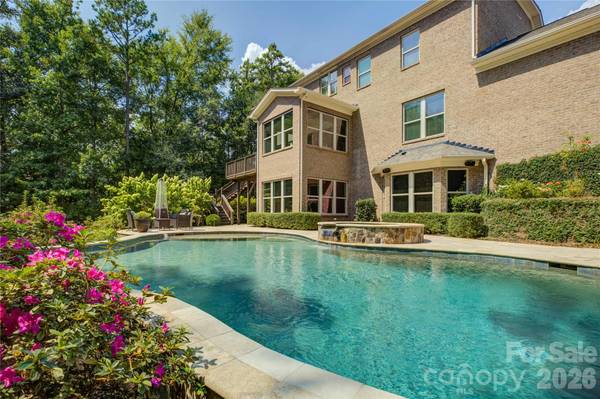
BACKYARD OASIS: Step outside to your private paradise. Natural stone steps lead to a fenced backyard highlighted by an in-ground saltwater pool, integrated hot tub, fire pit area, and expansive lush lawn backed by mature trees.
Location
State SC
County Lancaster
Zoning LDR
Rooms
Basement Finished, Walk-Out Access
Primary Bedroom Level Upper
Main Level Bedrooms 1
Interior
Heating Forced Air, Natural Gas, Zoned
Cooling Ceiling Fan(s), Zoned
Flooring Carpet, Tile, Wood
Fireplaces Type Great Room
Fireplace true
Appliance Dishwasher, Disposal, Electric Water Heater
Laundry Laundry Room, Upper Level
Exterior
Garage Spaces 3.0
Fence Back Yard, Fenced
Pool In Ground, Pool/Spa Combo
Community Features Gated
Roof Type Architectural Shingle
Street Surface Concrete,Paved
Porch Covered, Front Porch
Garage true
Building
Dwelling Type Site Built
Foundation Basement
Builder Name Bonterra
Sewer Septic Installed
Water County Water
Level or Stories Two
Structure Type Brick Partial,Stone Veneer
New Construction false
Schools
Elementary Schools Harrisburg
Middle Schools Indian Land
High Schools Indian Land
Others
HOA Name REVELATION COMMUNITY MANAGEMENT
Senior Community false
Restrictions Architectural Review
Acceptable Financing Cash, Conventional, VA Loan
Listing Terms Cash, Conventional, VA Loan
Special Listing Condition None
Virtual Tour https://wehaveashowing.com/2324-Sommerton-Glen
Contact US TO GET STARTED TODAY!
