





4 Beds
4 Baths
3,111 SqFt
4 Beds
4 Baths
3,111 SqFt
Key Details
Property Type Single Family Home
Sub Type Single Family Residence
Listing Status Coming Soon
Purchase Type For Sale
Square Footage 3,111 sqft
Price per Sqft $297
Subdivision Birkdale
MLS Listing ID 4412754
Style Traditional
Bedrooms 4
Full Baths 4
Construction Status Completed
HOA Fees $85/mo
HOA Y/N 1
Abv Grd Liv Area 3,111
Year Built 2000
Lot Size 0.260 Acres
Acres 0.26
Property Sub-Type Single Family Residence
Property Description
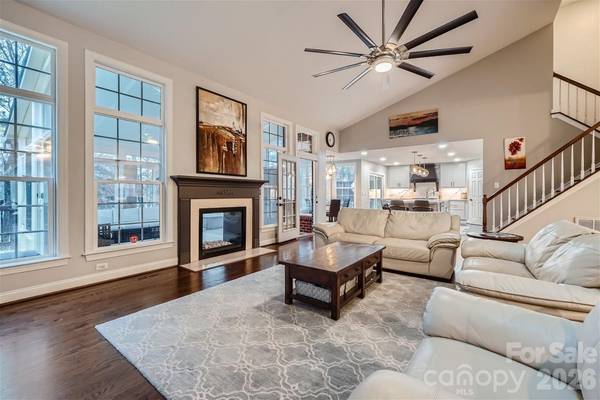
The spacious chef's kitchen features beautiful finishes, ample cabinetry, and direct access to the deck, where an outdoor grill and entertaining area create the perfect setting for gatherings. The main level showcases elegant wood flooring, an inviting living room, a sunroom with a see-through fireplace, and a thoughtfully designed primary suite with a coffered ceiling and renovated bath. Additional features include a dedicated office, washer and dryer, updated bathrooms, filtered water entering the home, generous attic storage, and more.
Enjoy exceptional outdoor living with two decks, an outdoor kitchen and grill, fenced backyard, and in-ground irrigation. Residents of Birkdale enjoy access to wonderful amenities including the clubhouse, golf course, outdoor pools, playground, pond, recreation areas, and tennis courts, all while being conveniently located near Birkdale Village, shopping, dining, and entertainment.
Important Disclosure: the bathroom in the 2nd floor was added without a permit.
Come experience the exceptional lifestyle, beautiful setting, and timeless appeal this Birkdale home has to offer—you won't want to miss the opportunity to make it your own!
Location
State NC
County Mecklenburg
Zoning GRCD
Rooms
Primary Bedroom Level Main
Main Level Bedrooms 3
Main Level Primary Bedroom
Main Level Bedroom(s)
Main Level Bedroom(s)
Main Level Bathroom-Full
Main Level Bathroom-Full
Main Level Bathroom-Full
Main Level Kitchen
Main Level Living Room
Main Level Dining Room
Main Level Dining Area
Upper Level Bedroom(s)
Upper Level Bathroom-Full
Main Level Laundry
Main Level Office
Main Level Sunroom
Interior
Interior Features Kitchen Island, Open Floorplan, Walk-In Closet(s), Walk-In Pantry
Heating Central, Forced Air
Cooling Central Air, Electric
Flooring Laminate, Tile, Wood
Fireplaces Type Den, Gas, Living Room
Fireplace true
Appliance Convection Oven, Dishwasher, Disposal, Exhaust Hood, Gas Oven, Gas Range, Gas Water Heater, Microwave, Refrigerator with Ice Maker, Washer/Dryer, Wine Refrigerator
Laundry Electric Dryer Hookup, Laundry Room, Main Level
Exterior
Exterior Feature In-Ground Irrigation, Outdoor Kitchen
Garage Spaces 2.0
Fence Back Yard
Community Features Clubhouse, Golf, Outdoor Pool, Pickleball, Picnic Area, Playground, Pond, Recreation Area, Sidewalks, Street Lights, Tennis Court(s)
Utilities Available Cable Available, Cable Connected, Electricity Connected, Natural Gas, Underground Power Lines, Wired Internet Available
View Golf Course
Roof Type Architectural Shingle
Street Surface Concrete,Paved
Porch Deck
Garage true
Building
Lot Description Level, On Golf Course
Dwelling Type Site Built
Foundation Crawl Space
Sewer Public Sewer
Water City
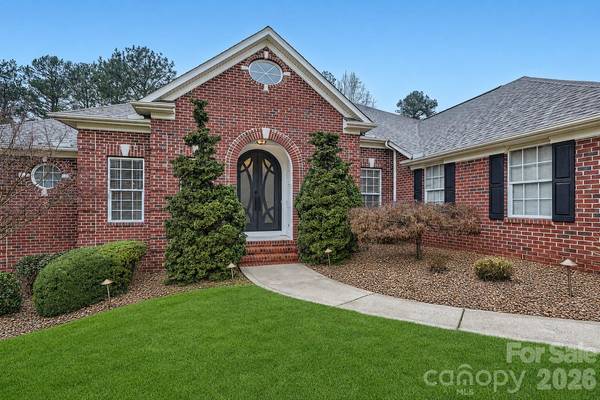
Architectural Style Traditional
Level or Stories 1 Story/F.R.O.G.
Structure Type Brick Full
New Construction false
Construction Status Completed
Schools
Elementary Schools Grand Oak
Middle Schools Bradley
High Schools William Amos Hough
Others
HOA Name Birkdale HOA
Senior Community false
Acceptable Financing Cash, Conventional, FHA, VA Loan
Listing Terms Cash, Conventional, FHA, VA Loan
Special Listing Condition None
Contact US TO GET STARTED TODAY!
