




6 Beds
4 Baths
3,717 SqFt
6 Beds
4 Baths
3,717 SqFt
Key Details
Property Type Single Family Home
Sub Type Single Family Residence
Listing Status Coming Soon
Purchase Type For Sale
Square Footage 3,717 sqft
Price per Sqft $228
Subdivision Summit At Cherokee Valley
MLS Listing ID 4421511
Bedrooms 6
Full Baths 3
Half Baths 1
Abv Grd Liv Area 3,717
Year Built 2025
Lot Size 0.321 Acres
Acres 0.321
Property Sub-Type Single Family Residence
Property Description
Residents can unlock full access to top-tier resort-style amenities by joining the exclusive golf club. A membership grants you entry to the pristine golf course and the sparkling community pool—perfect for soaking up the sun or relaxing on warm afternoons! Day passes are also available for pool access.
Schedule your tour today and come experience the lifestyle for yourself!
Quick Tip for Your Listing:
Leaving exact membership prices out of the public description is a smart move since rates and pass options can adjust. Once you confirm the exact numbers tomorrow, you can simply add a line in the private Agent Remarks section:
Agent Remarks Example: "HOA is approx. $350/yr. Pool & Golf amenities require optional Golf Club Membership (~$2,000/yr per household) or day pass. Buyer/Buyer's Agent to verify exact fees with HOA/Club.
Location
State SC
County Greenville
Zoning UNZONED
Rooms
Primary Bedroom Level Main
Main Level Bedrooms 1
Main Level Breakfast
Main Level Kitchen
Main Level Living Room
Main Level Dining Room
Main Level Laundry
Main Level Office
Main Level Primary Bedroom
Main Level Bathroom-Full
Main Level Bathroom-Half
Upper Level Bedroom(s)
Upper Level Bedroom(s)
Upper Level Bedroom(s)
Upper Level Bedroom(s)
Upper Level Bedroom(s)
Upper Level Bathroom-Full
Upper Level Bathroom-Full
Upper Level Bonus Room
Upper Level Sitting
Interior
Interior Features Entrance Foyer, Garden Tub, Kitchen Island, Open Floorplan, Pantry, Walk-In Closet(s)
Heating Forced Air, Natural Gas
Cooling Ceiling Fan(s), Central Air, Electric
Flooring Carpet, Tile, Wood
Fireplaces Type Gas Log
Fireplace true
Appliance Dishwasher, Disposal, Exhaust Hood, Gas Range, Gas Water Heater, Microwave
Laundry Electric Dryer Hookup, Laundry Room, Main Level
Exterior
Exterior Feature In-Ground Irrigation
Garage Spaces 2.0
Community Features Golf, Lake Access, Outdoor Pool, Pond, Tennis Court(s)
Utilities Available Cable Available, Electricity Connected, Natural Gas, Underground Utilities
Street Surface Concrete,Paved
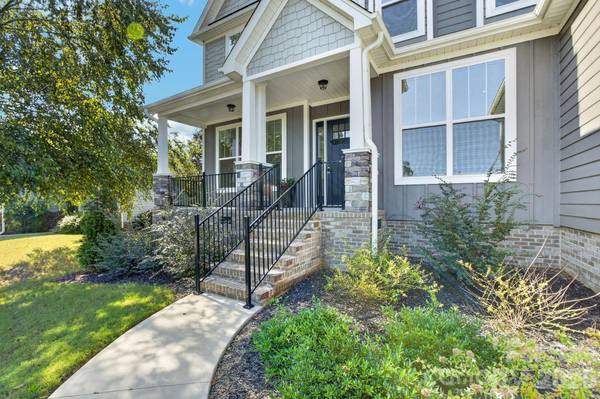
Porch Covered, Deck, Front Porch, Rear Porch
Garage true
Building
Lot Description Level, Wooded, Views
Dwelling Type Site Built
Foundation Crawl Space
Sewer Public Sewer
Water City
Level or Stories Two
Structure Type Hardboard Siding,Stone
New Construction false
Schools
Elementary Schools Tigerville
Middle Schools Blue Ridge
High Schools Blue Ridge
Others
Senior Community false
Special Listing Condition None
Virtual Tour https://media.carolinahouseshots.com/videos/01a073a5-a649-7241-ba3f-d2a16bf7a9b7
Contact US TO GET STARTED TODAY!
