

15228 Carrington Ridge DR, Huntersville, NC 28078
REQUEST A TOUR If you would like to see this home without being there in person, select the "Virtual Tour" option and your agent will contact you to discuss available opportunities.
In-PersonVirtual Tour
$ 439,000
Est. payment | /mo

3 Beds

2 Baths

1,650 SqFt


Save
$ 439,000
Est. payment | /mo
Save

3 Beds

2 Baths

1,650 SqFt

Key Details

Property Type Single Family Home

Sub Type Single Family Residence

Listing Status Coming Soon

Purchase Type For Sale

Square Footage 1,650 sqft

Price per Sqft $266

Subdivision Carrington Ridge

MLS Listing ID 4421573

Style Ranch

Bedrooms 3

Full Baths 2

HOA Fees $212/qua

HOA Y/N 1

Abv Grd Liv Area 1,650

Year Built 2006

Lot Size 7,840 Sqft

Acres 0.18

Property Sub-Type Single Family Residence

Property Description

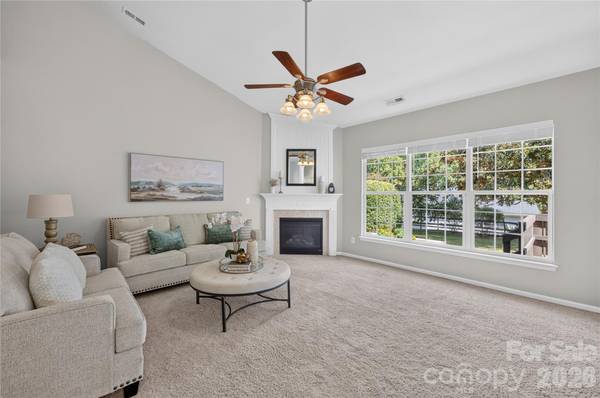
Nestled in the desirable Carrington Ridge neighborhood - this welcoming 3-bedroom, 2-bathroom ranch home seamlessly combines single-story comfort with practical, thoughtful upgrades throughout. Stepping inside, you are greeted by a versatile front room ideal for a home office, flex space, or formal sitting area, which flows naturally into a sunlit main living space centered around a cozy gas fireplace and enhanced by new ceiling fans in the living room, front room, and primary suite. The heart of the home features an inviting kitchen complete with warm under-counter lighting, a Samsung gas stove, a newer Samsung microwave, and a GE refrigerator with an integrated ice maker. Unwind in the generous primary retreat, boasting a spacious walk-in closet outfitted with custom built-in shelving, along with an ensuite bath featuring a dual-sink vanity, a separate standing shower, and a relaxing soaking garden tub positioned beneath a bright window. Two additional bedrooms provide plenty of flexibility for family, guests, or hobbies. Through the sliding glass doors, extend your living space outdoors onto a back deck that overlooks a fully fenced backyard, offering an easy setup for outdoor dining, weekend relaxation, or pets. Exceptional peace of mind comes built-in thanks to a suite of practical maintenance improvements, including a new roof installed in 2023, updated gutter guards, a new water main, sewer line updates, new garage door springs, new piping, and a refreshed roof vent. Complete with fantastic neighborhood amenities including a community pool and a picturesque pavilion, this well cared for Huntersville property offers a wonderful blend of everyday convenience, comfortable living, and long-term quality in an unbeatable location!

Location

State NC

County Mecklenburg

Zoning R

Rooms

Primary Bedroom Level Main

Main Level Bedrooms 3

Main Level Primary Bedroom

Main Level Bedroom(s)

Main Level Bedroom(s)

Main Level Kitchen

Main Level Bathroom-Full

Main Level Bathroom-Full

Main Level Living Room

Main Level Dining Area

Interior

Interior Features Attic Stairs Pulldown

Heating Forced Air, Natural Gas

Cooling Ceiling Fan(s), Central Air

Flooring Carpet, Wood

Fireplaces Type Family Room, Gas, Gas Log

Fireplace true

Appliance Dishwasher, Disposal, Gas Oven, Gas Range, Gas Water Heater, Microwave, Refrigerator with Ice Maker, Washer/Dryer

Laundry Laundry Closet

Exterior

Garage Spaces 2.0

Fence Back Yard, Fenced

Community Features Cabana, Outdoor Pool, Playground, Sidewalks, Street Lights

Utilities Available Cable Available, Natural Gas

Street Surface Concrete,Paved

Porch Deck, Front Porch

Garage true

Building

Dwelling Type Site Built

Foundation Slab

Sewer Public Sewer

Water City

Architectural Style Ranch

Level or Stories One

Structure Type Vinyl

New Construction false

Schools

Elementary Schools Barnette

Middle Schools Francis Bradley

High Schools Hopewell

Others

Senior Community false

Acceptable Financing Cash, Conventional, FHA

Listing Terms Cash, Conventional, FHA

Special Listing Condition None

Listed by Nicolette O'Rourke • Howard Hanna Allen Tate Lake Norman • nicolette.orourke@allentate.com
NEARBY SCHOOLS & PROPERTIES

Tour THIS PROPERTY

15228 Carrington Ridge DR

Contact US TO GET STARTED TODAY!

Name

Name

Phone*

Phone

Message

Message
Niki Deitz-Long

+1(828) 962-2167

niki@nikilong.com

TRUE NORTH REALTY LOGO
