




3 Beds
3 Baths
2,834 SqFt
3 Beds
3 Baths
2,834 SqFt
Key Details
Property Type Single Family Home
Sub Type Single Family Residence
Listing Status Coming Soon
Purchase Type For Sale
Square Footage 2,834 sqft
Price per Sqft $224
Subdivision Sun City Carolina Lakes
MLS Listing ID 4400719
Bedrooms 3
Full Baths 2
Half Baths 1
HOA Fees $321/mo
HOA Y/N 1
Abv Grd Liv Area 2,834
Year Built 2007
Lot Size 6,534 Sqft
Acres 0.15
Property Sub-Type Single Family Residence
Property Description
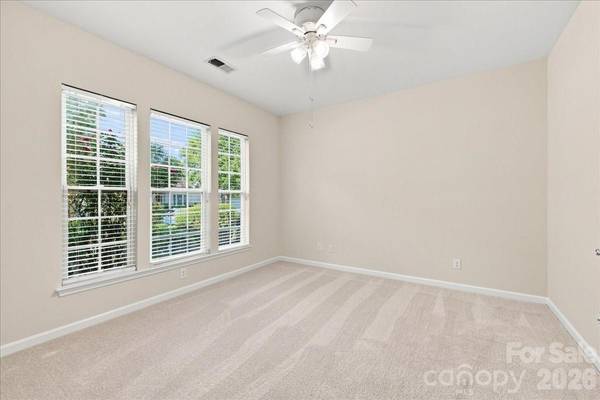
The inside has been freshly painted and new carpet flows through the main living areas. The Carpeting adds an instantly cozy, warm, and welcoming texture to the open layout, grounding the large room and making it feel like home the moment you cross the threshold.
The expansive kitchen features timeless hardwood floors, new oven and microwave, and plenty of counter space. A highly private split floor plan features walk-in closets in all three bedrooms. The primary bedroom and first secondary bedroom feature durable, stylish luxury vinyl plank (LVP) flooring. The third bedroom offers cozy carpeting and connects to the guest-friendly Jack-and-Jill bathroom.
Flanking the entry, the private home office features glass french doors and large windows overlooking the front garden, allowing the morning sun to filter in while you craft, tackle projects, or handle the day's work. Once the tasks are complete, transition effortlessly to the back of the home to unwind in the sun-drenched sunroom. This cozy haven is the perfect spot for curling up with a good book, before stepping into the attached screen room to enjoy crisp evening breezes while the mature landscaping in the backyard wraps you in total privacy.
Boasting a central location within Sun City Carolina Lakes (SCCL), this home places you moments away from the community's premier 55+ active adult lifestyle. Enjoy golf-cart or walking access to world-class amenities, including the Lodge, Lake House, championship golf, swimming pools, tennis and pickleball courts, and over 130 social clubs.
Location
State SC
County Lancaster
Zoning PDD
Rooms
Primary Bedroom Level Main
Main Level Bedrooms 3
Main Level Office
Main Level Kitchen
Main Level Mud
Main Level Laundry
Main Level Dining Area
Main Level Sunroom
Main Level Primary Bedroom
Main Level Bedroom(s)
Main Level Bedroom(s)
Main Level Bathroom-Full
Main Level Bathroom-Full
Main Level Bathroom-Half
Interior
Interior Features Attic Stairs Pulldown, Entrance Foyer, Garden Tub, Kitchen Island, Open Floorplan, Pantry, Split Bedroom, Walk-In Closet(s)
Heating Forced Air
Cooling Central Air
Flooring Carpet, Laminate, Tile
Fireplaces Type Family Room, Gas Log
Fireplace true
Appliance Dishwasher, Disposal, Electric Cooktop, Microwave, Refrigerator, Wall Oven
Laundry Laundry Room, Main Level, Sink
Exterior
Garage Spaces 2.0
Community Features Fifty Five and Older, Business Center, Clubhouse, Dog Park, Elevator, Fitness Center, Game Court, Golf, Hot Tub, Indoor Pool, Outdoor Pool, Pickleball, Picnic Area, Playground, Putting Green, Recreation Area, Sidewalks, Street Lights, Tennis Court(s), Walking Trails
Waterfront Description Boat Slip – Community,Paddlesport Launch Site - Community
Roof Type Architectural Shingle
Street Surface Concrete,Paved
Porch Rear Porch, Screened
Garage true
Building
Lot Description Wooded
Dwelling Type Site Built
Foundation Slab
Builder Name Pulte
Sewer County Sewer
Water County Water
Level or Stories One
Structure Type Brick Partial,Vinyl
New Construction false
Schools
Elementary Schools Unspecified
Middle Schools Unspecified
High Schools Unspecified
Others
HOA Name Associa Carolinas
Senior Community true
Restrictions Architectural Review,Rental – See Restrictions Description
Acceptable Financing Cash, Conventional, FHA, VA Loan
Listing Terms Cash, Conventional, FHA, VA Loan
Special Listing Condition None
Contact US TO GET STARTED TODAY!
