





2 Beds
1 Bath
592 SqFt
2 Beds
1 Bath
592 SqFt
Key Details
Property Type Single Family Home
Sub Type Single Family Residence
Listing Status Coming Soon
Purchase Type For Sale
Square Footage 592 sqft
Price per Sqft $717
MLS Listing ID 4421448
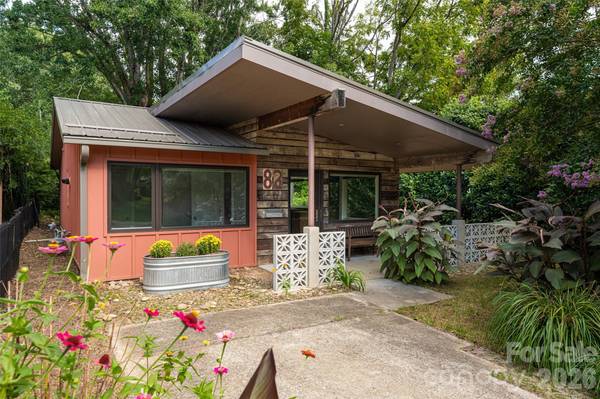
Style Bungalow,Modern
Bedrooms 2
Full Baths 1
Abv Grd Liv Area 592
Year Built 2010
Lot Size 3,920 Sqft
Acres 0.09
Property Sub-Type Single Family Residence
Property Description
The open-concept kitchen has stainless appliances, a gas range, granite countertops, and a big eat-in island. This is the ultimate low-maintenance escape, close to all the action in Asheville. The property is under 1 mile to dodwntown Asheville, and is in close proximity to Reed Creek Greenway, Trader Joe's, Whole Foods, High Five Coffee, Little Jumbo, and Archetype Brewery. The bathroom has a tile shower with a rainhead Bathroom's got a tile shower with a rain shower head.
Location
State NC
County Buncombe
Zoning RS8
Rooms
Primary Bedroom Level Main
Main Level Bedrooms 2
Main Level Living Room
Main Level Kitchen
Main Level Primary Bedroom
Main Level Bedroom(s)
Main Level Bathroom-Full
Interior
Interior Features Kitchen Island, Open Floorplan
Heating Heat Pump
Cooling Heat Pump
Flooring Concrete, Terrazzo
Fireplace false
Appliance Dishwasher, Dryer, Gas Oven, Gas Range, Gas Water Heater, Microwave, Refrigerator, Tankless Water Heater, Washer, Washer/Dryer
Laundry Laundry Closet, Main Level
Exterior
Utilities Available Underground Power Lines
Roof Type Metal
Street Surface Concrete,Paved
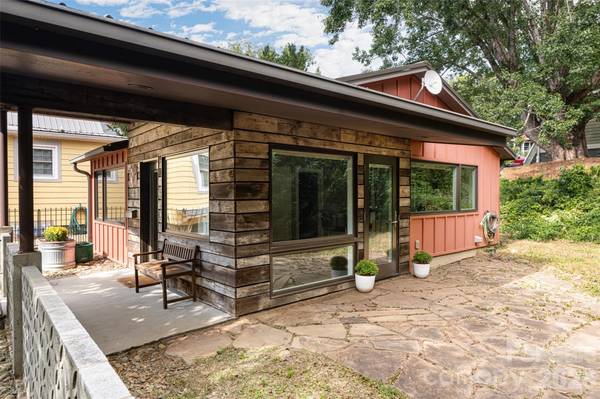
Porch Covered, Front Porch, Patio
Garage false
Building
Lot Description Level, Private
Dwelling Type Site Built
Foundation Slab
Sewer Public Sewer
Water City
Architectural Style Bungalow, Modern
Level or Stories One
Structure Type Fiber Cement,Wood
New Construction false
Schools
Elementary Schools Unspecified
Middle Schools Unspecified
High Schools Unspecified
Others
Senior Community false
Special Listing Condition None
Contact US TO GET STARTED TODAY!
