



4 Beds
4 Baths
3,142 SqFt
4 Beds
4 Baths
3,142 SqFt
Key Details
Property Type Single Family Home
Sub Type Single Family Residence
Listing Status Coming Soon
Purchase Type For Sale
Square Footage 3,142 sqft
Price per Sqft $525
MLS Listing ID 4421542
Bedrooms 4
Full Baths 4
Abv Grd Liv Area 2,000
Year Built 2023
Lot Size 7.910 Acres
Acres 7.91
Property Sub-Type Single Family Residence
Property Description
Built by award-winning custom home builder McSpadden Homes, the newer, modern-style residence was thoughtfully designed with an open floor plan that makes everyday living and entertaining feel effortless. Large sliding doors invite the beauty of the outdoors in, while the spacious screened porch provides the perfect setting for morning coffee, quiet evenings, or gathering with friends while overlooking your private slice of waterfront.
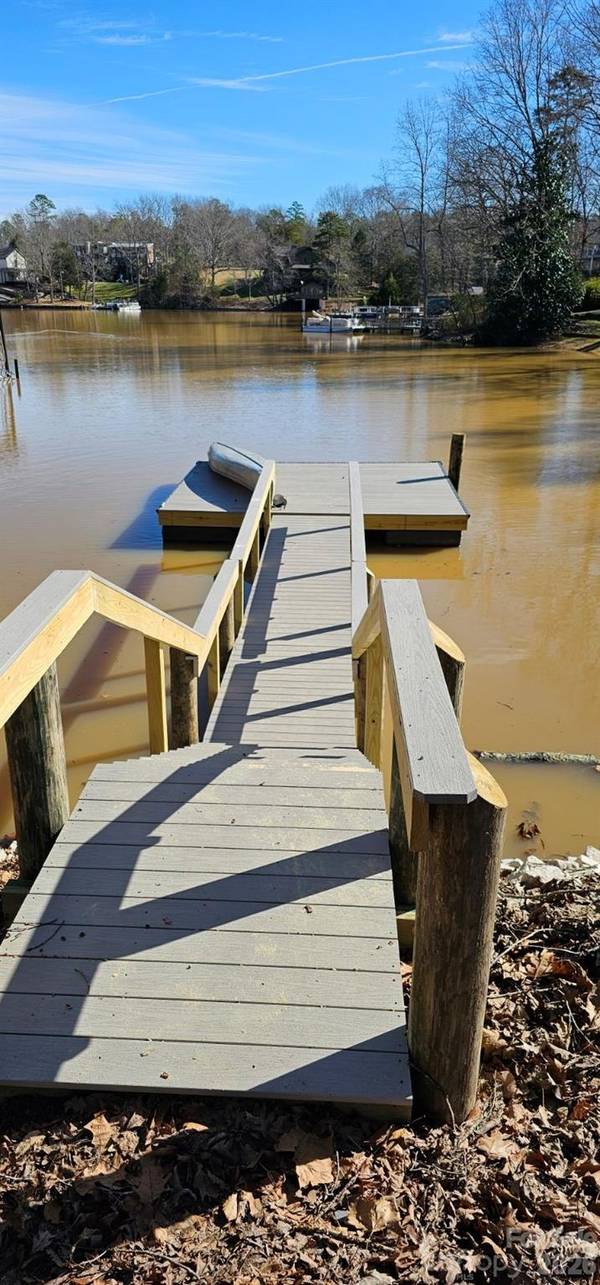
Step outside and discover even more to love. The property gently extends toward a quiet, peaceful cove with a floating dock, offering an easy place to enjoy the water. A fenced portion of the backyard provides a defined space for pets, play, or gardening, while the expansive acreage offers room to dream—with plenty of land for an additional detached accessory structure, subject to applicable approvals. The property is not subdividable.
Inside, you'll find the practical details that make a home truly comfortable, including an oversized utility/laundry room, newer systems and mechanicals, and a tankless water heater. The roof was built with 30-year shingles. The property also benefits from an agricultural tax discount based on 5+ wooded acres, providing an additional advantage to the next owner.
This is more than a home—it is a rare chance to own nearly eight acres of private waterfront, surrounded by nature and tucked away from it all, yet with a beautiful modern home already in place. A property like this doesn't come along often. Come experience the privacy, the water, and the possibilities for yourself.
Professional photos coming soon.
Location
State SC
County York
Zoning RSF-40
Body of Water Lake Wylie
Rooms
Basement Finished, Storage Space, Walk-Out Access
Primary Bedroom Level Main
Main Level Bedrooms 2
Main Level Primary Bedroom
Main Level Bedroom(s)
Lower Level Bedroom(s)
Lower Level Bedroom(s)
Main Level Bathroom-Full
Main Level Bathroom-Full
Lower Level Bathroom-Full
Lower Level Bathroom-Full
Main Level Kitchen
Main Level Living Room
Lower Level Family Room
Interior
Interior Features Drop Zone, Entrance Foyer, Kitchen Island, Open Floorplan, Storage, Walk-In Closet(s), Walk-In Pantry
Heating Central
Cooling Central Air
Flooring Vinyl
Fireplaces Type Gas
Fireplace true
Appliance Dishwasher, Gas Cooktop, Gas Range, Gas Water Heater, Microwave, Tankless Water Heater
Laundry Utility Room, Main Level, Sink
Exterior
Garage Spaces 2.0
Fence Back Yard
Waterfront Description Dock
View Water, Year Round
Roof Type Architectural Shingle
Street Surface Gravel
Porch Deck, Rear Porch, Screened
Garage true
Building
Lot Description Waterfront, Wooded
Dwelling Type Site Built
Foundation Basement
Sewer Septic Installed
Water Well
Level or Stories One
Structure Type Stone,Vinyl
New Construction false
Schools
Elementary Schools Mount Gallant
Middle Schools Dutchman Creek
High Schools Northwestern
Others
Senior Community false
Acceptable Financing Cash, Conventional, VA Loan
Listing Terms Cash, Conventional, VA Loan
Special Listing Condition None
Contact US TO GET STARTED TODAY!
