





4 Beds
4 Baths
2,947 SqFt
4 Beds
4 Baths
2,947 SqFt
Key Details
Property Type Single Family Home
Sub Type Single Family Residence
Listing Status Coming Soon
Purchase Type For Sale
Square Footage 2,947 sqft
Price per Sqft $305
Subdivision Birkdale Village
MLS Listing ID 4404900
Bedrooms 4
Full Baths 3
Half Baths 1
HOA Fees $490/Semi-Annually
HOA Y/N 1
Abv Grd Liv Area 2,947
Year Built 2003
Lot Size 10,105 Sqft
Acres 0.232
Property Sub-Type Single Family Residence
Property Description
This home is located within highly rated schools, walkable to Birkdale Village for dining, entertainment and shopping as well as miles of walking/ biking trails, community pool and Robbins Park. It is a quick drive to Birkdale Golf Course, Lake Norman and it's boat clubs. Easy access to area parks, hospitals, Charlotte-Douglas International Airport and everything you need for day to day life.
Location
State NC
County Mecklenburg
Zoning NR
Rooms
Primary Bedroom Level Upper
Upper Level Primary Bedroom
Upper Level Bedroom(s)
Upper Level Bedroom(s)
Upper Level Bedroom(s)
Upper Level Bathroom-Full
Upper Level Bathroom-Full
Upper Level Bathroom-Full
Upper Level Bathroom-Half
Upper Level Bonus Room
Main Level Office
Upper Level Laundry
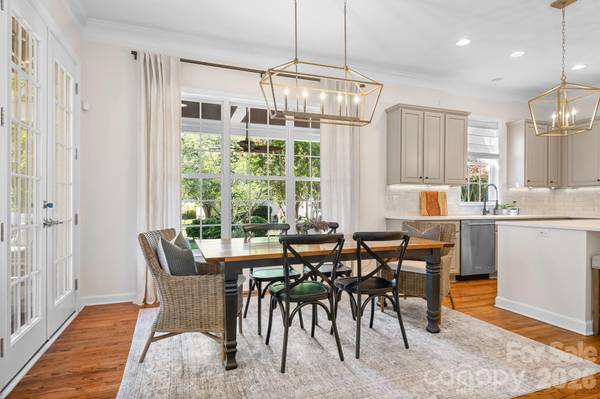
Main Level Dining Room
Interior
Interior Features Attic Stairs Pulldown, Entrance Foyer, Kitchen Island, Open Floorplan, Pantry, Walk-In Closet(s)
Heating Natural Gas
Cooling Ceiling Fan(s), Central Air
Flooring Carpet, Tile, Wood
Fireplaces Type Family Room
Fireplace true
Appliance Dishwasher, Disposal, Refrigerator, Washer/Dryer
Laundry In Hall, Laundry Room, Main Level
Exterior
Exterior Feature In-Ground Irrigation
Garage Spaces 2.0
Fence Back Yard, Fenced, Full
Community Features Clubhouse, Outdoor Pool, Pickleball, Playground, Pond, Sidewalks, Street Lights, Tennis Court(s), Walking Trails
Roof Type Architectural Shingle
Street Surface Concrete,Paved
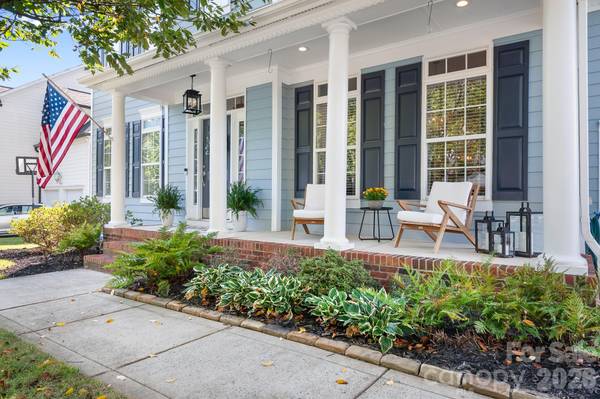
Porch Deck, Front Porch, Patio, Porch, Rear Porch, Screened
Garage true
Building
Lot Description Level
Dwelling Type Site Built
Foundation Crawl Space
Sewer Public Sewer
Water City
Level or Stories Two
Structure Type Fiber Cement
New Construction false
Schools
Elementary Schools J.V. Washam
Middle Schools Bailey
High Schools William Amos Hough
Others
HOA Name Braza Management
Senior Community false
Restrictions Architectural Review
Acceptable Financing Cash, Conventional
Listing Terms Cash, Conventional
Special Listing Condition None
Contact US TO GET STARTED TODAY!
