




4 Beds
4 Baths
3,015 SqFt
4 Beds
4 Baths
3,015 SqFt
Key Details
Property Type Single Family Home
Sub Type Single Family Residence
Listing Status Active
Purchase Type For Sale
Square Footage 3,015 sqft
Price per Sqft $462
Subdivision Creston
MLS Listing ID 4402197
Bedrooms 4
Full Baths 3
Half Baths 1
Construction Status Land/Home Package
HOA Fees $4,800/ann
HOA Y/N 1
Abv Grd Liv Area 2,189
Year Built 2026
Lot Size 2.870 Acres
Acres 2.87
Property Sub-Type Single Family Residence
Property Description
The proposed home offers approximately 3,015 heated square feet with 4 bedrooms, 3.5 bathrooms, an attached two-car garage, and expansive covered outdoor living spaces thoughtfully designed to capture breathtaking long-range mountain views. Carefully positioned on the homesite to maximize privacy and scenery, the floor plan combines warm mountain architecture with modern luxury.
Inside, the home features vaulted ceilings, large windows, an open-concept great room anchored by a stone fireplace, a designer kitchen with premium finishes, spacious recreation and gathering areas, a private guest suite, and multiple covered decks that seamlessly connect indoor and outdoor living. Every space has been designed to embrace the natural beauty of the Blue Ridge Mountains while offering the comfort and quality expected in a luxury custom home.
The build package includes allowances for interior finishes, allowing buyers to personalize cabinetry, flooring, countertops, lighting, plumbing fixtures, and other design selections to reflect their own style. Buyers will work directly with the builder before entering into a construction contract to review the complete scope of work, detailed specifications, allowances, finish options, and pricing. This collaborative process provides transparency throughout construction while offering the flexibility to customize the home to meet individual preferences.
The homesite has already been carefully evaluated and positioned for optimal home placement, view orientation, and site functionality, reducing uncertainty and streamlining the building process. Estimated construction time is approximately 12 months from groundbreaking.
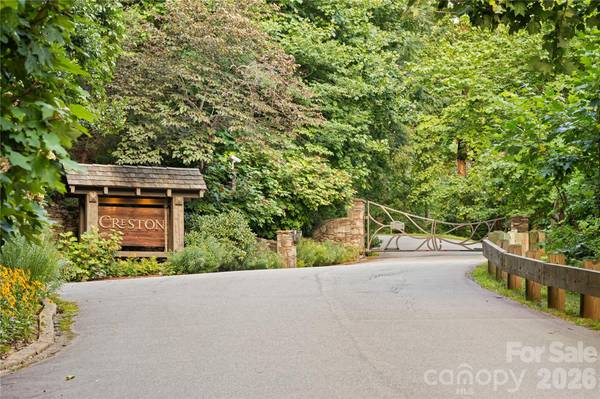
This is a rare opportunity to create a one-of-a-kind luxury mountain retreat in one of Western North Carolina's most desirable gated communities—all within a thoughtfully planned turnkey package.
Location
State NC
County Mcdowell
Zoning None
Rooms
Basement Finished, Walk-Out Access
Primary Bedroom Level Main
Main Level Bedrooms 1
Main Level Living Room
Main Level Kitchen
Main Level Primary Bedroom
Main Level Laundry
Interior
Heating Central, Heat Pump, Other - See Remarks
Cooling Ceiling Fan(s), Central Air, Other - See Remarks
Flooring Wood, Other - See Remarks
Fireplaces Type Gas, Other - See Remarks
Fireplace true
Appliance Dishwasher, Gas Range, Microwave, Refrigerator with Ice Maker
Laundry Mud Room, Laundry Room, Main Level, Other - See Remarks
Exterior
Exterior Feature Other - See Remarks
Garage Spaces 2.0
Community Features Clubhouse, Dog Park, Fitness Center, Gated, Picnic Area, Playground, Recreation Area, Walking Trails, Other
Utilities Available Electricity Connected, Fiber Optics, Propane, Other - See Remarks
View Long Range, Mountain(s), Winter, Year Round
Roof Type Architectural Shingle
Street Surface Asphalt,Paved
Porch Covered, Deck, Front Porch, Rear Porch, Screened, Side Porch, Other - See Remarks
Garage true
Building
Lot Description Private, Wooded, Views, Other - See Remarks
Dwelling Type Site Built
Foundation Basement
Builder Name Everlast Construction
Sewer Septic Needed
Water Well
Level or Stories Two
Structure Type Hardboard Siding,Stone,Wood,Other - See Remarks
New Construction true
Construction Status Land/Home Package
Schools
Elementary Schools Unspecified
Middle Schools Unspecified
High Schools Unspecified
Others
HOA Name Creston POA, Inc.
Senior Community false
Restrictions Architectural Review,Manufactured Home Not Allowed,Short Term Rental Allowed,Square Feet,Other - See Remarks
Acceptable Financing Cash, Conventional, Other - See Remarks
Listing Terms Cash, Conventional, Other - See Remarks
Special Listing Condition None
Contact US TO GET STARTED TODAY!
