



4 Beds
3 Baths
2,326 SqFt
4 Beds
3 Baths
2,326 SqFt
Key Details
Property Type Single Family Home
Sub Type Single Family Residence
Listing Status Coming Soon
Purchase Type For Sale
Square Footage 2,326 sqft
Price per Sqft $204
Subdivision Brownes Ferry
MLS Listing ID 4419830
Bedrooms 4
Full Baths 2
Half Baths 1
HOA Fees $199/ann
HOA Y/N 1
Abv Grd Liv Area 2,326
Year Built 1988
Lot Size 0.480 Acres
Acres 0.48
Lot Dimensions 34X202X28XX7X156X193
Property Sub-Type Single Family Residence
Property Description
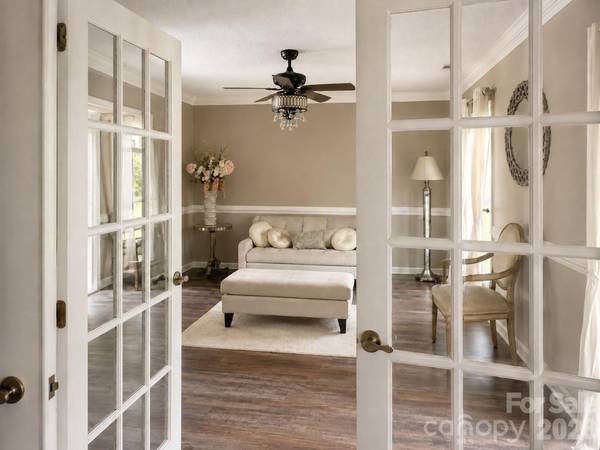
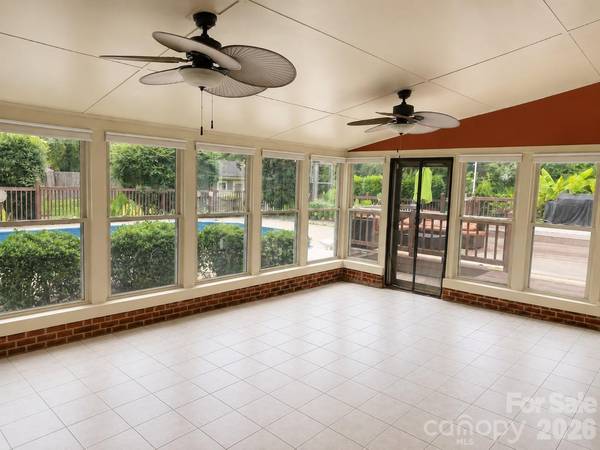
The first floor features new LVP flooring throughout, along with an updated kitchen showcasing white cabinetry, a smooth-top stove, brick backsplash, crown molding, and decorative hardware. A sunroom surrounded by windows brings in abundant natural light and offers a versatile area for reading, dining, entertaining, or simply enjoying the view of the backyard.
The family room features a wood-burning fireplace and crown molding, while the living and dining rooms provide additional areas for hosting guests or creating dedicated spaces for everyday living.
The backyard is designed for enjoying time at home, with a large deck, pool, and jacuzzi creating plenty of options for outdoor gatherings, weekend afternoons, and warm summer nights. A shed provides additional storage, and the side-load garage adds functionality.
Other notable features include a new roof and a well-positioned corner lot with room to enjoy the surrounding yard.
Located with easy access to I-485, I-85, and I-77, the home provides a straightforward commute throughout the Charlotte area. Uptown Charlotte is approximately 15 minutes away, putting restaurants, entertainment, sporting events, employment centers, and city amenities within easy reach.
Location
State NC
County Mecklenburg
Zoning N1-A
Rooms
Primary Bedroom Level Upper
Main Level Living Room
Main Level Dining Room
Main Level Family Room
Main Level Kitchen
Main Level Bathroom-Half
Main Level Sunroom
Upper Level Primary Bedroom
Upper Level Bathroom-Full
Upper Level Bedroom(s)
Upper Level Bedroom(s)
Upper Level Bedroom(s)
Upper Level Bathroom-Full
Main Level Laundry
Interior
Interior Features Cable Prewire
Heating Heat Pump
Cooling Ceiling Fan(s), Central Air
Flooring Carpet, Laminate
Fireplaces Type Family Room, Wood Burning
Fireplace true
Appliance Dishwasher, Disposal, Electric Range, Exhaust Fan, Gas Range, Microwave
Laundry Electric Dryer Hookup, Laundry Room, Washer Hookup
Exterior
Exterior Feature Hot Tub, Storage
Garage Spaces 2.0
Fence Back Yard, Fenced
Pool In Ground
Utilities Available Cable Connected
Roof Type Composition
Street Surface Concrete,Paved
Porch Deck, Front Porch
Garage true
Building
Lot Description Cul-De-Sac, Green Area, Level, Open Lot, Private
Dwelling Type Site Built
Foundation Slab
Sewer Public Sewer
Water City
Level or Stories Two
Structure Type Hardboard Siding
New Construction false
Schools
Elementary Schools Unspecified
Middle Schools Unspecified
High Schools Unspecified
Others
HOA Name Cedar Management
Senior Community false
Acceptable Financing Cash, Conventional, FHA, VA Loan
Listing Terms Cash, Conventional, FHA, VA Loan
Special Listing Condition None
Contact US TO GET STARTED TODAY!
