




3 Beds
3 Baths
2,001 SqFt
3 Beds
3 Baths
2,001 SqFt
Key Details
Property Type Single Family Home
Sub Type Single Family Residence
Listing Status Active
Purchase Type For Sale
Square Footage 2,001 sqft
Price per Sqft $299
Subdivision Huntingtowne Farms
MLS Listing ID 4404392
Style Colonial
Bedrooms 3
Full Baths 2
Half Baths 1
Abv Grd Liv Area 2,001
Year Built 1978
Lot Size 0.410 Acres
Acres 0.41
Property Sub-Type Single Family Residence
Property Description
New LVP flooring flows throughout the home, while the completely renovated kitchen features KitchenAid appliances and stylish finishes. The main level offers two spacious living areas, including a cozy living room with a wood-burning fireplace and a large second family room, along with a generously sized laundry room.
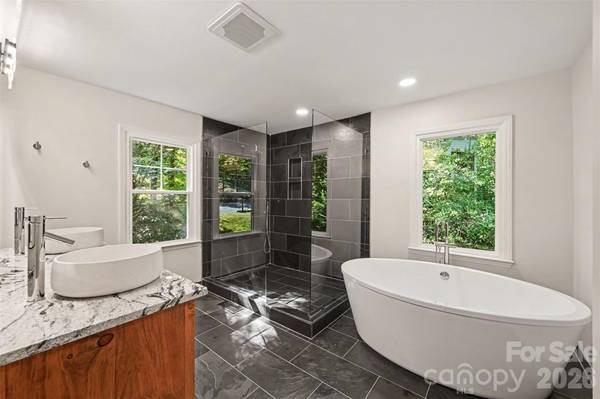
Upstairs, you'll find three bedrooms, including a spacious primary suite with two closets and a stunning renovated ensuite featuring an oversized shower and separate soaking tub. The additional bedrooms share a beautifully updated full bathroom.
Enjoy peaceful mornings and evenings overlooking the private, wooded backyard from the recently replaced Trex deck. Beyond the home, Huntingtowne Farms offers the convenience of a neighborhood park with a playground and greenway access, neighborhood garden, and tennis courts, all while being less than 10 minutes from SouthPark Mall and some of Charlotte's best shopping and dining.
Beautifully renovated, ideally located, and surrounded by nature—this Huntingtowne Farms home offers the best of both worlds. 1.5% closing cost credit with preferred lender!
Location
State NC
County Mecklenburg
Zoning N1-A
Rooms
Primary Bedroom Level Upper
Upper Level Primary Bedroom
Upper Level Bedroom(s)
Upper Level Bedroom(s)
Upper Level Bathroom-Full
Upper Level Bathroom-Full
Main Level Kitchen
Main Level Living Room
Main Level Dining Area
Main Level Breakfast
Main Level Den
Main Level Bathroom-Half
Main Level Laundry
Interior
Interior Features Attic Stairs Pulldown, Garden Tub, Kitchen Island, Walk-In Closet(s), Walk-In Pantry
Heating Heat Pump
Cooling Ceiling Fan(s), Central Air
Flooring Vinyl
Fireplaces Type Living Room
Fireplace true
Appliance Dishwasher, Disposal, Electric Oven, Electric Range, Electric Water Heater, Exhaust Hood, Microwave, Oven, Wine Refrigerator
Laundry Electric Dryer Hookup, Laundry Closet, Lower Level, Washer Hookup
Exterior
Community Features Game Court, Playground, Walking Trails
Waterfront Description None
Street Surface Concrete,Paved
Porch Deck
Garage false
Building
Lot Description Creek Front, Cul-De-Sac, Sloped, Wooded
Dwelling Type Site Built
Foundation Crawl Space
Sewer Public Sewer
Water City
Architectural Style Colonial
Level or Stories Two
Structure Type Brick Partial,Hardboard Siding
New Construction false
Schools
Elementary Schools Huntingtowne Farms
Middle Schools Carmel
High Schools South Mecklenburg
Others
Senior Community false
Acceptable Financing Cash, Conventional, FHA, VA Loan
Listing Terms Cash, Conventional, FHA, VA Loan
Special Listing Condition None
Virtual Tour https://www.zillow.com/view-imx/2a6847be-830e-4911-a100-280f6c48b796?initialViewType=pano&utm_source=dashboard
Contact US TO GET STARTED TODAY!
