


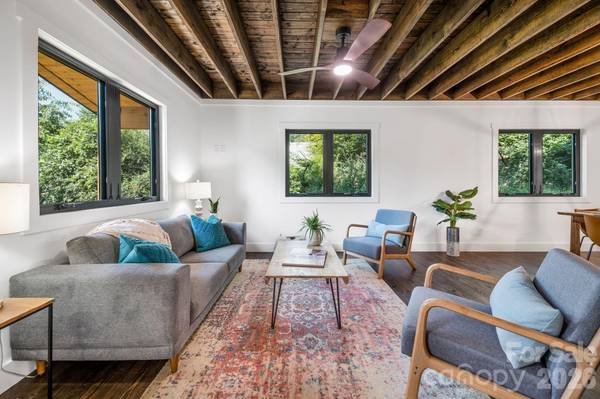


3 Beds
3 Baths
1,799 SqFt
3 Beds
3 Baths
1,799 SqFt
Key Details
Property Type Single Family Home
Sub Type Single Family Residence
Listing Status Active
Purchase Type For Sale
Square Footage 1,799 sqft
Price per Sqft $299
MLS Listing ID 4420583
Bedrooms 3
Full Baths 2
Half Baths 1
Construction Status Completed
Abv Grd Liv Area 1,799
Year Built 2026
Lot Size 4,356 Sqft
Acres 0.1
Property Sub-Type Single Family Residence
Property Description
Upstairs, retreat to the spacious primary suite, where vaulted ceilings create an airy sense of scale and a beautifully finished ensuite bath with dual vanity, granite countertop and an elegant tiled walk-in shower. Two additional bedrooms also feature vaulted ceilings and share a well-appointed full bath with dual vanities and tiled shower.
Outdoor spaces include a welcoming covered front patio along with a rear patio and usable backyard—perfect for relaxing, entertaining or enjoying Asheville's four-season lifestyle. Best of all, this exceptional location offers nearby walkable access to Shiloh Park while placing the restaurants, breweries, shopping and energy of downtown Asheville less than 10 minutes away. With its distinctive finishes, contemporary design and outstanding location, this brand-new Oakley home offers an exceptional combination of style, comfort and convenience.
Location
State NC
County Buncombe
Zoning RES
Rooms
Primary Bedroom Level Upper
Main Level Kitchen
Main Level Living Room
Main Level Bathroom-Half
Main Level Dining Area
Upper Level Primary Bedroom
Upper Level Bedroom(s)
Upper Level Bedroom(s)
Upper Level Bathroom-Full
Upper Level Bathroom-Full
Upper Level Laundry
Interior
Interior Features Kitchen Island, Open Floorplan, Pantry, Storage
Heating Heat Pump
Cooling Central Air, Heat Pump
Flooring Tile, Wood
Fireplace false
Appliance Dishwasher, Gas Range, Microwave, Propane Water Heater, Refrigerator
Laundry Electric Dryer Hookup, Laundry Room, Upper Level, Washer Hookup
Exterior
Garage Spaces 1.0
Fence Back Yard, Privacy
Utilities Available Propane
Roof Type Architectural Shingle
Street Surface Concrete,Paved
Porch Covered, Deck, Front Porch, Patio
Garage true
Building
Lot Description Cleared, Level
Dwelling Type Site Built
Foundation Crawl Space
Sewer Public Sewer
Water City
Level or Stories Two
Structure Type Hardboard Siding,Wood
New Construction true
Construction Status Completed
Schools
Elementary Schools Oakley
Middle Schools Ac Reynolds
High Schools Ac Reynolds
Others
Senior Community false
Acceptable Financing Cash, Conventional, FHA, VA Loan
Listing Terms Cash, Conventional, FHA, VA Loan
Special Listing Condition None
Contact US TO GET STARTED TODAY!
