

158 Riverview DR, Asheville, NC 28806
REQUEST A TOUR If you would like to see this home without being there in person, select the "Virtual Tour" option and your agent will contact you to discuss available opportunities.
In-PersonVirtual Tour
$ 1,100,000
Est. payment | /mo

3 Beds

4 Baths

3,176 SqFt


Save
$ 1,100,000
Est. payment | /mo
Save

3 Beds

4 Baths

3,176 SqFt

Key Details

Property Type Single Family Home

Sub Type Single Family Residence

Listing Status Active

Purchase Type For Sale

Square Footage 3,176 sqft

Price per Sqft $346

Subdivision Riverview

MLS Listing ID 4419025

Style Modern

Bedrooms 3

Full Baths 3

Half Baths 1

Abv Grd Liv Area 1,588

Year Built 2019

Lot Size 7,405 Sqft

Acres 0.17

Property Sub-Type Single Family Residence

Property Description

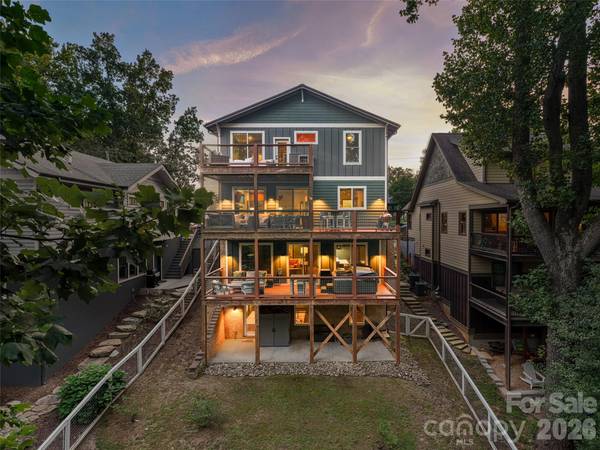
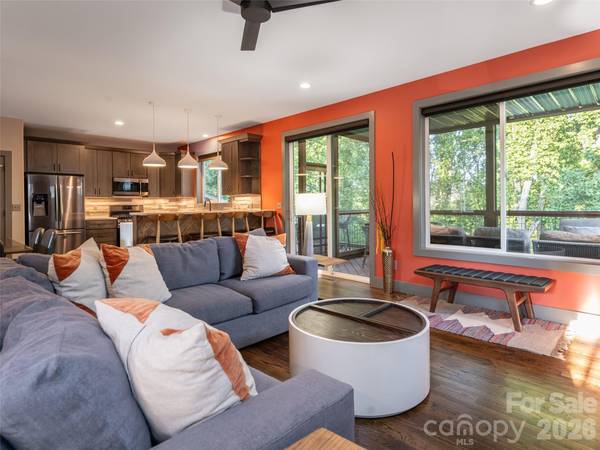
Rarely does a West Asheville home offer this combination of location, views, parking, and outdoor living. Located on one of the area's most desirable streets, 158 Riverview Drive is walkable to New Belgium Brewing, the River Arts District, and Haywood Road, with DT Asheville just minutes away. This 3-BR, 3.5-B home offers multiple levels of living and entertaining space. The main level features a well-appointed kitchen, living area, and expansive deck with covered and uncovered spaces—perfect for grilling, dining, and relaxing. The primary suite enjoys stunning winter views toward DT Asheville and the RAD. Downstairs, an entertainer's retreat awaits with a media room, bar/kitchen, and another large deck with hot tub. The lowest level offers a versatile recreation room ideal for a gym, studio, game room, hobby space, or gatherings, plus a large fenced-in yard and easy access to the RAD Greenway Trail and French Broad River. Exceptional parking includes two additional spaces—a rarity in West Asheville. Additional features include zoned climate control, remote-controlled Hunter Douglas shades, a 15' x 7' exterior storage closet, and tool shed. TVs, washer, and dryer convey.

Location

State NC

County Buncombe

Zoning RM8

Rooms

Basement Finished, Multiple Below-Grade Levels, Walk-Out Access, Walk-Up Access

Main Level, 18' 8" X 17' 5" Living Room

Interior

Interior Features Breakfast Bar, Cable Prewire, Open Floorplan, Pantry, Storage, Walk-In Closet(s), Wet Bar

Heating Forced Air, Heat Pump, Natural Gas, Zoned

Cooling Central Air, Gas, Heat Pump, Zoned

Flooring Wood

Fireplaces Type Gas Log, Living Room

Fireplace true

Appliance Bar Fridge, Dishwasher, Disposal, Gas Oven, Gas Range, Gas Water Heater, Microwave, Refrigerator, Tankless Water Heater, Washer/Dryer

Laundry Laundry Closet, Main Level

Exterior

Exterior Feature Hot Tub

Fence Back Yard, Full

Utilities Available Cable Connected, Electricity Connected, Natural Gas, Wired Internet Available

View City, Mountain(s), Winter

Roof Type Metal

Street Surface Concrete,Gravel,Paved

Porch Balcony, Covered, Deck, Enclosed, Front Porch, Rear Porch, Screened

Garage false

Building

Dwelling Type Site Built

Foundation Basement

Sewer Public Sewer, Sewage Pump

Water City

Architectural Style Modern

Level or Stories Four

Structure Type Block,Wood

New Construction false

Schools

Elementary Schools Unspecified

Middle Schools Unspecified

High Schools Unspecified

Others

Senior Community false

Restrictions No Representation

Acceptable Financing Cash, Conventional

Listing Terms Cash, Conventional

Special Listing Condition None

Listed by Nick Iannucci • Howard Hanna Beverly-Hanks Fletcher • nick.iannucci@allentate.com
NEARBY SCHOOLS & PROPERTIES

Tour THIS PROPERTY

158 Riverview DR

Contact US TO GET STARTED TODAY!

Name

Name

Phone*

Phone

Message

Message
Niki Deitz-Long

+1(828) 962-2167

niki@nikilong.com

TRUE NORTH REALTY LOGO
