




4 Beds
3 Baths
2,669 SqFt
4 Beds
3 Baths
2,669 SqFt
Key Details
Property Type Single Family Home
Sub Type Single Family Residence
Listing Status Active
Purchase Type For Sale
Square Footage 2,669 sqft
Price per Sqft $171
Subdivision Curtis Pond
MLS Listing ID 4420835
Style Traditional
Bedrooms 4
Full Baths 3
HOA Fees $500/ann
HOA Y/N 1
Abv Grd Liv Area 2,669
Year Built 2006
Lot Size 10,018 Sqft
Acres 0.23
Property Sub-Type Single Family Residence
Property Description
What truly sets this property apart is its backyard setting. As one of only two homes in the neighborhood with additional wooded acreage behind it, the property offers a peaceful, private backdrop that's hard to find in a neighborhood setting. The backyard swing set and outbuilding also convey.
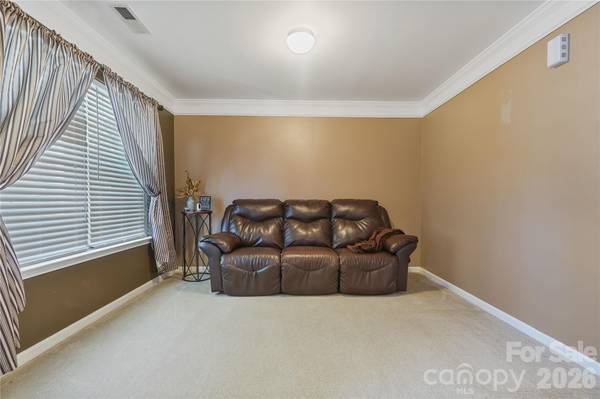
Inside, the home has been thoughtfully maintained and features professionally cleaned carpeting and authentic tile flooring in the kitchen and bathrooms. Inside you'll find everything from elevated fixtures to shower timers. Additional efficiency-minded upgrades include foam insulation inserts behind wall outlets.
Upstairs, the spacious primary suite offers plenty of flexibility, while the en-suite bath features an upgraded walk-in shower, closet and relaxing garden tub.
Buyer Incentive: With an acceptable offer, the seller is offering $5,000 toward buyer closing costs, which may also be applied toward eligible interest-rate discount points. A 1-year American Home Shield home warranty is also included for added peace of mind.
Location
State NC
County Iredell
Zoning RG/RLS in Iredell County
Rooms
Primary Bedroom Level Upper
Main Level Bedrooms 1
Upper Level, 16' 4" X 19' 4" Primary Bedroom
Upper Level Bedroom(s)
Upper Level Bedroom(s)
Upper Level Bathroom-Full
Upper Level Bathroom-Full
Main Level Bedroom(s)
Main Level Bathroom-Full
Upper Level Loft
Interior
Interior Features Entrance Foyer, Garden Tub, Kitchen Island, Pantry, Walk-In Closet(s)
Heating Central, Natural Gas, Zoned
Cooling Ceiling Fan(s), Central Air, Zoned
Flooring Carpet, Tile
Fireplaces Type Gas Log, Living Room
Fireplace true
Appliance Dishwasher, Disposal, Gas Range, Microwave, Refrigerator with Ice Maker, Self Cleaning Oven
Laundry Laundry Room
Exterior
Exterior Feature Fire Pit, Storage
Garage Spaces 2.0
Fence Privacy
Community Features Outdoor Pool, Picnic Area, Playground, Sidewalks, Walking Trails
Utilities Available Natural Gas, Underground Utilities, Wired Internet Available
Roof Type Architectural Shingle
Street Surface Concrete,Paved
Porch Front Porch, Patio
Garage true
Building
Dwelling Type Site Built
Foundation Slab
Sewer Public Sewer
Water City
Architectural Style Traditional
Level or Stories Two
Structure Type Stone,Vinyl
New Construction false
Schools
Elementary Schools Rocky River
Middle Schools Mooresville
High Schools Mooresville
Others
HOA Name PMI Queen City
Senior Community false
Restrictions Subdivision
Acceptable Financing Cash, Conventional, FHA, VA Loan
Listing Terms Cash, Conventional, FHA, VA Loan
Special Listing Condition None
Contact US TO GET STARTED TODAY!
