



4 Beds
5 Baths
5,602 SqFt
4 Beds
5 Baths
5,602 SqFt
Key Details
Property Type Single Family Home
Sub Type Single Family Residence
Listing Status Active
Purchase Type For Sale
Square Footage 5,602 sqft
Price per Sqft $321
MLS Listing ID 4420467
Style Contemporary,Farmhouse
Bedrooms 4
Full Baths 3
Half Baths 2
Construction Status Proposed
Abv Grd Liv Area 5,602
Lot Size 9.286 Acres
Acres 9.286
Property Sub-Type Single Family Residence
Property Description
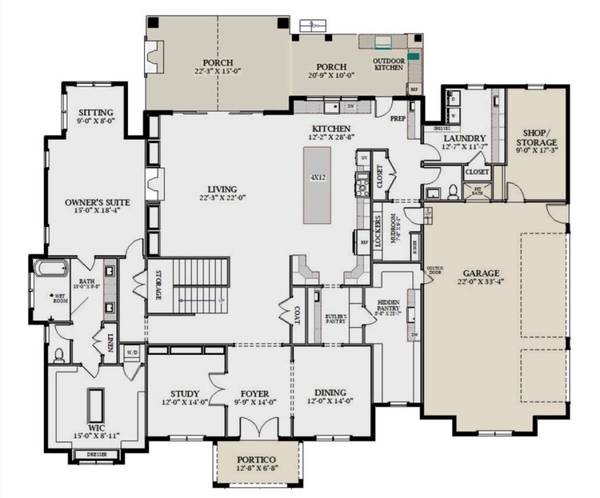
To be built by Stratx Construction, a custom home builder, this exceptional residence is envisioned with approximately 5602 square feet of sophisticated modern-transitional living space. The proposed floor plan offers four bedrooms, spacious living and entertaining areas, a dedicated study, gourmet kitchen, mudroom, three-car garage, covered outdoor living, and an outdoor kitchen designed for effortless indoor-outdoor entertaining. An optional pool can transform the backyard into your own private resort.
And this isn't simply a home you select—it's a home you help create. Floor plans, elevations, architectural details, finishes, fixtures, and selections can be modified to reflect your personal style and lifestyle. Whether you envision a dramatic chef's kitchen, an expansive owner's retreat, additional entertaining space, a dedicated home office, enhanced outdoor living, or your own unique architectural touches, the possibilities begin with your vision.
The setting is equally exceptional. Approximately 10 acres provide privacy, space, and a sense of escape that is increasingly difficult to find, while downtown Troutman is approximately 5 minutes away. Enjoy local restaurants, shops, community events, and the charm of a growing small town, all while returning home to your own private retreat. For those who love the lake, Safe Harbor Skippers Landing on Lake Norman is approximately a 5-minute drive, making boating and waterfront recreation part of your everyday lifestyle.
This is the best of both worlds: a private estate surrounded by nature, with downtown conveniences and Lake Norman recreation just minutes away.
Construction is anticipated to be completed in under 12 months, subject to final plans, selections, permitting, and construction timelines.
Create the home you've envisioned. Choose the details that matter to you. Build a lifestyle that feels distinctly your own.
There is currently a home on the property. Once Under contract the existing home will be demolished.
Location
State NC
County Iredell
Zoning RS
Rooms
Basement Other
Primary Bedroom Level Main
Main Level Bedrooms 1
Main Level Primary Bedroom
Main Level Bathroom-Full
Main Level Kitchen
Main Level Living Room
Main Level Dining Room
Main Level Study
Main Level Mud
Main Level Laundry
Upper Level Bedroom(s)
Upper Level Bedroom(s)
Upper Level Bedroom(s)
Upper Level Bathroom-Full
Upper Level Bathroom-Full
Upper Level Bathroom-Half
Interior
Interior Features Attic Stairs Pulldown, Built-in Features, Drop Zone, Entrance Foyer, Open Floorplan, Pantry, Storage, Walk-In Closet(s), Walk-In Pantry, Wet Bar
Heating Electric, ENERGY STAR Qualified Equipment, Heat Pump, Zoned
Cooling Ceiling Fan(s), Electric, ENERGY STAR Qualified Equipment, Multi Units, Zoned
Flooring Carpet, Concrete, Tile, Vinyl, Wood
Fireplaces Type Family Room, Living Room, Outside
Fireplace true
Appliance Bar Fridge, Dishwasher, Disposal, Dryer, Electric Oven, Electric Range, Electric Water Heater, ENERGY STAR Qualified Washer, ENERGY STAR Qualified Dishwasher, ENERGY STAR Qualified Dryer, ENERGY STAR Qualified Freezer, ENERGY STAR Qualified Light Fixtures, ENERGY STAR Qualified Refrigerator, Exhaust Fan, Exhaust Hood, Freezer, Gas Oven, Gas Range, Gas Water Heater, Ice Maker, Microwave, Plumbed For Ice Maker, Refrigerator with Ice Maker, Washer, Washer/Dryer, Wine Refrigerator
Laundry Common Area, Electric Dryer Hookup, Inside, Laundry Room, Washer Hookup
Exterior
Exterior Feature Outdoor Kitchen
Garage Spaces 3.0
Pool In Ground
Utilities Available Cable Available, Cable Connected, Electricity Connected, Fiber Optics, Phone Connected, Propane
View Year Round
Roof Type Architectural Shingle,Metal,Wood Joists,Wood Trusses
Street Surface Asphalt,Paved
Porch Covered, Front Porch, Patio, Rear Porch
Garage true
Building
Lot Description Private, Wooded, Views
Dwelling Type Site Built
Foundation Basement
Builder Name Stratx Construction LLC
Sewer Septic Installed
Water Well
Architectural Style Contemporary, Farmhouse
Level or Stories Two
Structure Type Brick Partial,Glass,Hardboard Siding,Metal,Shingle/Shake,Stone Veneer
New Construction true
Construction Status Proposed
Schools
Elementary Schools Troutman
Middle Schools Troutman
High Schools South Iredell
Others
Senior Community false
Acceptable Financing Cash, Conventional, FHA, VA Loan
Listing Terms Cash, Conventional, FHA, VA Loan
Special Listing Condition None
Contact US TO GET STARTED TODAY!
