

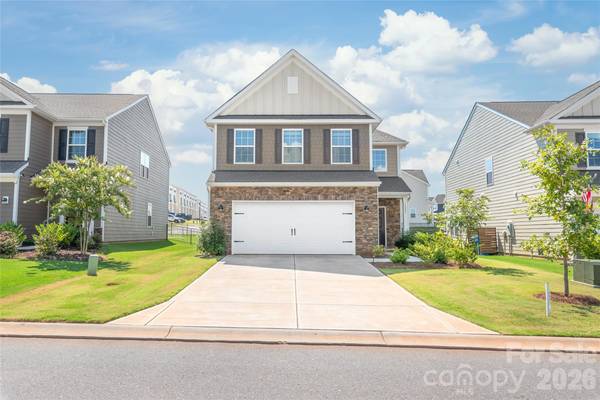



4 Beds
4 Baths
2,103 SqFt
4 Beds
4 Baths
2,103 SqFt
Key Details
Property Type Single Family Home
Sub Type Single Family Residence
Listing Status Active
Purchase Type For Sale
Square Footage 2,103 sqft
Price per Sqft $254
Subdivision Elizabeth
MLS Listing ID 4416833
Bedrooms 4
Full Baths 3
Half Baths 1
HOA Fees $322/qua
HOA Y/N 1
Abv Grd Liv Area 2,103
Year Built 2024
Lot Size 6,534 Sqft
Acres 0.15
Property Sub-Type Single Family Residence
Property Description
The Bradley floor plan offers a standout configuration for a home of this size. All four bedrooms are located upstairs along with three full bathrooms, providing exceptional flexibility for guests, a home office, hobby space or additional privacy. A convenient half bath on the main level completes this thoughtfully designed layout.
The open-concept main level seamlessly connects the kitchen, breakfast area and family room, creating an inviting space for everyday living and entertaining. The kitchen features quartz countertops, a 5-burner gas range, single-bowl sink, pantry and generous workspace. Luxury vinyl plank flooring extends throughout the main level and stair treads for a clean, cohesive look.
Step outside to a wrought iron fenced backyard with a patio offering space for grilling, outdoor dining or simply relaxing at home. An attached two-car garage provides additional parking and storage.
Living in Elizabeth means having an impressive collection of amenities just beyond your front door. Enjoy the clubhouse, fitness center, swimming pool, sport courts, playground, sidewalks, streetlights and walking trails—offering plenty of opportunities to stay active, spend time outdoors and enjoy the community.
Convenient to Fort Mill shopping, dining, recreation and everyday necessities, this home also offers access to the Fort Mill School District.
Why wait to build? This 2024 home is barely lived in, beautifully maintained and offers the newer construction buyers want—without the construction timeline. With 4 bedrooms, 3.5 baths, a fenced yard and community amenities already in place, 1553 Turkey Roost Road is ready for its next owner to move in and start enjoying Fort Mill living.
Location
State SC
County York
Zoning Res
Rooms
Primary Bedroom Level Upper
Main Level Kitchen
Main Level Laundry
Main Level Breakfast
Main Level Family Room
Main Level Bathroom-Half
Upper Level Primary Bedroom
Upper Level Bedroom(s)
Upper Level Bedroom(s)
Upper Level Bedroom(s)
Upper Level Bathroom-Full
Upper Level Bathroom-Full
Upper Level Bathroom-Full
Interior
Heating Forced Air, Natural Gas
Cooling Central Air
Fireplace false
Appliance Dishwasher, Disposal, Electric Water Heater, ENERGY STAR Qualified Dishwasher, ENERGY STAR Qualified Light Fixtures, Exhaust Fan, Gas Range, Microwave, Plumbed For Ice Maker
Laundry Electric Dryer Hookup
Exterior
Garage Spaces 2.0
Street Surface Concrete,Paved
Garage true
Building
Dwelling Type Site Built
Foundation Slab
Sewer Public Sewer
Water City
Level or Stories Two
Structure Type Brick Partial,Hardboard Siding
New Construction false
Schools
Elementary Schools Riverview
Middle Schools Banks Trail
High Schools Catawba Ridge
Others
HOA Name CAMS
Senior Community false
Special Listing Condition None
Virtual Tour https://drive.google.com/file/d/1C45dhg_4G9rwjnXqCVnbxMcC7uLbrArI/view?usp=drive_link
Contact US TO GET STARTED TODAY!
