





3 Beds
3 Baths
2,748 SqFt
3 Beds
3 Baths
2,748 SqFt
Key Details
Property Type Single Family Home
Sub Type Single Family Residence
Listing Status Coming Soon
Purchase Type For Sale
Square Footage 2,748 sqft
Price per Sqft $327
Subdivision The Gentry At Handsmill
MLS Listing ID 4419673
Style Ranch
Bedrooms 3
Full Baths 3
HOA Fees $130/mo
HOA Y/N 1
Abv Grd Liv Area 2,748
Year Built 2024
Lot Size 0.260 Acres
Acres 0.26
Property Sub-Type Single Family Residence
Property Description
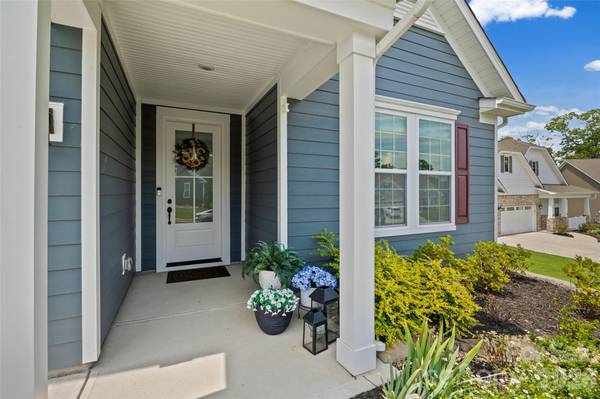
Nestled on an oversized homesite backing to serene woods, the setting offers a sense of calm that's hard to find. Step outside to a backyard designed for savoring life's quiet moments—morning coffee beneath the extended covered porch and paver patio, or evenings spent entertaining friends in the beautifully finished outdoor space. The combination of the expanded porch, fully fenced in yard and professional scenic landscaping creates an environment that feels both polished and peaceful.
An oversized driveway and a large 3 car garage with epoxy flooring add convenience and style. Best of all, the HOA maintains the lawn and landscaping, giving you more time to enjoy the lifestyle that makes The Gentry so special. Love the water? The community features its own marina on Lake Wylie, with boat slips available to lease, plus a dry storage facility (To Lease) for added ease.
Residents enjoy full access to Handsmill's resort style amenities—a beautiful clubhouse, large outdoor pool, fitness center, playground, outdoor fireplace with BBQ area, and a vibrant calendar of social activities including Bunco, Mahjong, Game Night, Bowling Group, Creative Club, Travel Group, Golf, Pickleball, and much more. It's a place where neighbors become friends and every day feels a little brighter.
Beautiful upgrades, wooded privacy, abundant storage, low maintenance living, and an active, welcoming community—this is the magic of The Gentry at Handsmill on Lake Wylie. Come see why it feels like home.
Location
State SC
County York
Zoning R
Body of Water Lake Wylie
Rooms
Primary Bedroom Level Main
Main Level Bedrooms 3
Main Level Primary Bedroom
Main Level Bedroom(s)
Main Level Bedroom(s)
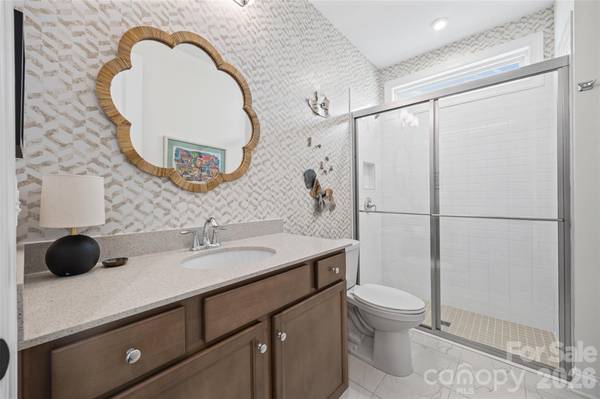
Main Level Bathroom-Full
Main Level Bathroom-Full
Main Level Bathroom-Full
Main Level Kitchen
Main Level Great Room
Main Level Laundry
Main Level Dining Area
Main Level Office
Main Level Sunroom
Interior
Interior Features Attic Stairs Pulldown
Heating Central, Electric
Cooling Central Air, Gas
Flooring Carpet, Vinyl
Fireplace false
Appliance Dishwasher, Disposal, Gas Cooktop, Microwave
Laundry Laundry Room, Main Level
Exterior
Exterior Feature Lawn Maintenance
Garage Spaces 3.0
Fence Back Yard, Fenced, Full
Community Features Fifty Five and Older, Clubhouse, Fitness Center, Gated, Lake Access, Outdoor Pool, Playground, Recreation Area, RV Storage, Street Lights
Waterfront Description Boat Ramp – Community,Boat Slip – Community,Boat Slip (Lease/License)
Roof Type Architectural Shingle
Street Surface Concrete,Paved
Porch Covered, Front Porch, Patio, Rear Porch
Garage true
Building
Lot Description Level
Dwelling Type Site Built
Foundation Slab
Builder Name Kolter Homes
Sewer County Sewer
Water County Water
Architectural Style Ranch
Level or Stories One
Structure Type Fiber Cement
New Construction false
Schools
Elementary Schools Unspecified
Middle Schools Unspecified
High Schools Unspecified
Others
HOA Name First Service Residential
Senior Community true
Restrictions Architectural Review,Manufactured Home Not Allowed,Modular Not Allowed,Signage
Acceptable Financing Cash, Conventional, FHA, VA Loan
Listing Terms Cash, Conventional, FHA, VA Loan
Special Listing Condition None
Contact US TO GET STARTED TODAY!
