
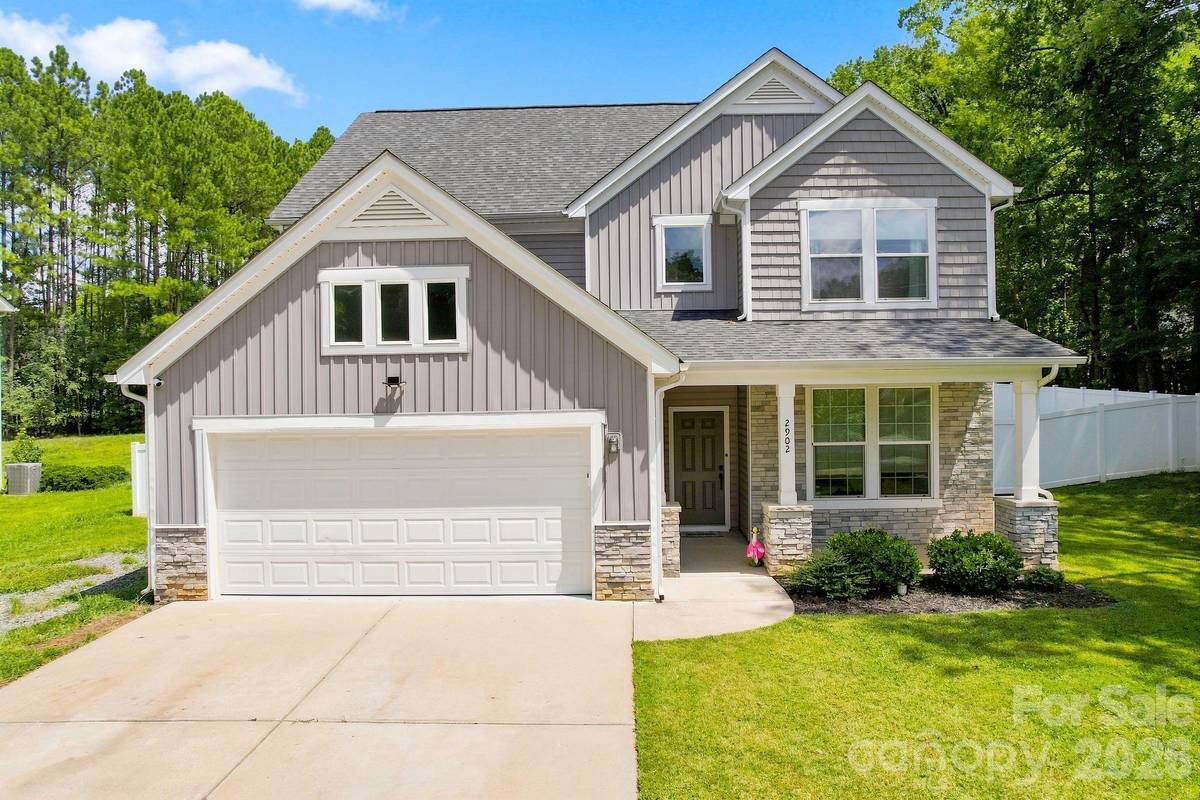

2902 Oakdale RD, Charlotte, NC 28216
REQUEST A TOUR If you would like to see this home without being there in person, select the "Virtual Tour" option and your agent will contact you to discuss available opportunities.
In-PersonVirtual Tour
$ 435,000
Est. payment | /mo

5 Beds

3 Baths

2,361 SqFt


$ 435,000
Est. payment | /mo

5 Beds

3 Baths

2,361 SqFt

Key Details

Property Type Single Family Home

Sub Type Single Family Residence

Listing Status Active

Purchase Type For Sale

Square Footage 2,361 sqft

Price per Sqft $184

Subdivision Oakdale

MLS Listing ID 4421172

Bedrooms 5

Full Baths 2

Half Baths 1

HOA Fees $250/ann

HOA Y/N 1

Abv Grd Liv Area 2,361

Year Built 2019

Lot Size 0.330 Acres

Acres 0.33

Property Sub-Type Single Family Residence

Property Description

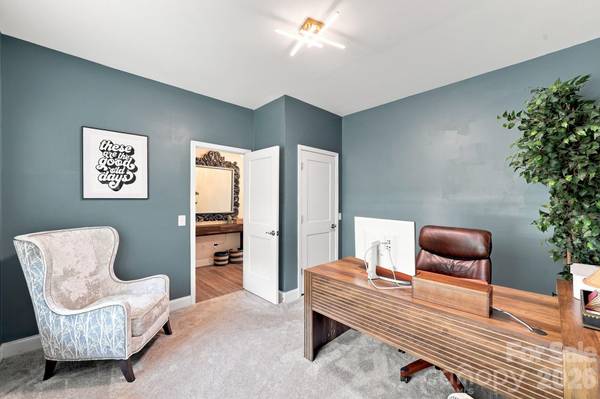
Welcome home to this beautifully designed 5-bedroom, 2.5-bathroom home on a spacious fully fenced lot offering thoughtful updates, and a floor plan designed for both everyday living and entertaining. Owners have thoughtfully added numerous upgrades since purchasing, including updated paint and lighting, newly installed real hardwood stair treads leading upstairs and all new carpet upstairs. Closet added to 5th bedroom on main level, vinyl privacy fence in backyard and epoxy in garage with ample storage. The stone and vinyl exterior welcomes you inside to an open-concept layout filled with function and warmth. The gourmet kitchen features a large island, making meal prep and entertaining a breeze, while the spacious great room serves as the heart of the home. The main level also offers a versatile 5th bedroom with an added closet, perfect for guests, a home office, study, or flex space. Just off the garage, a convenient smaller flex area creates an ideal drop zone for bikes, strollers, dog bed or a compact workspace. Upstairs retreat to the luxurious primary suite, complete with a beautifully appointed bathroom featuring a tiled shower with a built-in seating ledge and dual walk-in closets offering excellent storage. The hall bath features dual sink vanity with separate tub over shower and water closet area. Three additional bedrooms and generous laundry makes household chores a breeze! Outside, enjoy the privacy of a fully fenced backyard and relax or entertain on the patio. With its spacious layout, extensive updates, flexible living spaces, and desirable location just minutes from Uptown Charlotte, major highways like 485, Charlotte Douglas Airport, Restaurants and shopping off highway 16 make this home truly offers the perfect blend of comfort, convenience, and charm. Private trash via Republic trash with quarterly fee.

Location

State NC

County Mecklenburg

Zoning N1-A

Rooms

Primary Bedroom Level Upper

Main Level Bedrooms 1

Upper Level Primary Bedroom

Main Level Kitchen

Interior

Interior Features Attic Stairs Pulldown

Heating Heat Pump

Cooling Central Air

Flooring Carpet, Vinyl, Wood

Fireplace false

Appliance Dishwasher, Disposal, Electric Oven, Microwave

Laundry Laundry Room, Upper Level

Exterior

Garage Spaces 2.0

Fence Back Yard, Privacy

Roof Type Architectural Shingle

Street Surface Concrete,Paved

Porch Patio

Garage true

Building

Dwelling Type Site Built

Foundation Slab

Sewer Public Sewer

Water City

Level or Stories Two

Structure Type Stone Veneer,Vinyl

New Construction false

Schools

Elementary Schools Unspecified

Middle Schools Unspecified

High Schools Unspecified

Others

HOA Name Anthony Canton

Senior Community false

Restrictions Architectural Review

Acceptable Financing Cash, Conventional

Listing Terms Cash, Conventional

Special Listing Condition None

Virtual Tour https://listings.visionrealestatemedia.com/2902-Oakdale-Rd-Charlotte-NC-28216-USA

Listed by Amy Goeken • Keller Williams South Park • amy.goeken@kw.com
NEARBY SCHOOLS & PROPERTIES

Tour THIS PROPERTY

2902 Oakdale RD

Contact US TO GET STARTED TODAY!

Name

Name

Phone*

Phone

Message

Message
Niki Deitz-Long

+1(828) 962-2167

niki@nikilong.com

TRUE NORTH REALTY LOGO
