
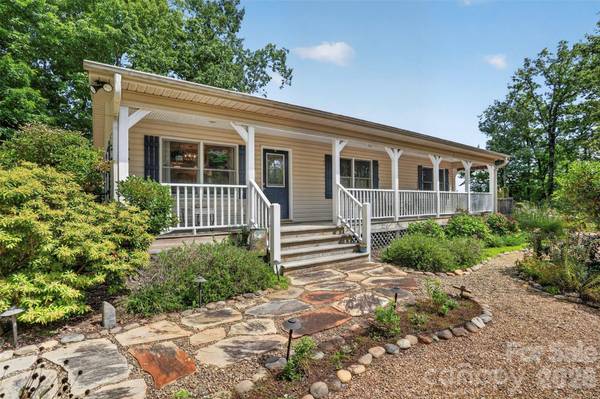

50 Autumn View DR, Hendersonville, NC 28792
REQUEST A TOUR If you would like to see this home without being there in person, select the "Virtual Tour" option and your agent will contact you to discuss available opportunities.
In-PersonVirtual Tour
$ 374,880
Est. payment | /mo

3 Beds

2 Baths

1,440 SqFt


Save
$ 374,880
Est. payment | /mo
Save

3 Beds

2 Baths

1,440 SqFt

Key Details

Property Type Single Family Home

Sub Type Single Family Residence

Listing Status Active

Purchase Type For Sale

Square Footage 1,440 sqft

Price per Sqft $260

Subdivision Raven Ridge

MLS Listing ID 4420774

Bedrooms 3

Full Baths 2

HOA Fees $250/ann

HOA Y/N 1

Abv Grd Liv Area 1,440

Year Built 2003

Lot Size 0.840 Acres

Acres 0.84

Property Sub-Type Single Family Residence

Property Description

This well-maintained 3-bedroom, 2-bath home offers 1,440 square feet of comfortable single-level living on approximately 0.84 acre. Inside, you'll find hardwood floors, a glass tile surrounded fireplace, an inviting living area, and a kitchen and dining space that work well for everyday living or entertaining. The space has plenty of natural light and takes advantage of the wooded surroundings and mountain views. Outside, the wraparound porch/deck gives you a place to slow down, enjoy the setting, and take advantage of the space around you. Being just 15 minutes from Chimney Rock and Lake Lure make this a great location for a mountain getaway you'll always enjoy, and with Hendersonville, Asheville and the surrounding mountain communities within easy reach, you don't have to trade convenience for privacy. The adjoining property at 44 Autumn View Dr (MLS # 4421055) is also listed for sale and the two can be purchased together if interested (MLS # 4421404).

Location

State NC

County Buncombe

Zoning OU

Rooms

Primary Bedroom Level Main

Main Level Bedrooms 3

Main Level Primary Bedroom

Main Level Bedroom(s)

Main Level Bedroom(s)

Main Level Kitchen

Main Level Bathroom-Full

Main Level Bathroom-Full

Main Level Dining Area

Main Level Living Room

Interior

Heating Heat Pump

Cooling Central Air, Heat Pump

Fireplaces Type Gas Log, Living Room

Fireplace true

Appliance Dishwasher, Dryer, Electric Range, Refrigerator, Washer

Laundry In Kitchen

Exterior

Street Surface Asphalt,Gravel

Garage false

Building

Dwelling Type Site Built

Foundation Crawl Space

Sewer Septic Installed

Water Well

Level or Stories One

Structure Type Vinyl

New Construction false

Schools

Elementary Schools Fairview

Middle Schools Cane Creek

High Schools Ac Reynolds

Others

Senior Community false

Acceptable Financing Cash, Conventional, FHA, VA Loan

Listing Terms Cash, Conventional, FHA, VA Loan

Special Listing Condition None

Listed by Brian Seward • Keller Williams Mtn Partners, LLC • bseward@kw.com
NEARBY SCHOOLS & PROPERTIES

Tour THIS PROPERTY

50 Autumn View DR

Contact US TO GET STARTED TODAY!

Name

Name

Phone*

Phone

Message

Message
Niki Deitz-Long

+1(828) 962-2167

niki@nikilong.com

TRUE NORTH REALTY LOGO
