

2230 Raven DR, Rock Hill, SC 29732
REQUEST A TOUR If you would like to see this home without being there in person, select the "Virtual Tour" option and your agent will contact you to discuss available opportunities.
In-PersonVirtual Tour
$ 539,900
Est. payment | /mo

3 Beds

3 Baths

2,488 SqFt


Save
$ 539,900
Est. payment | /mo
Save

3 Beds

3 Baths

2,488 SqFt

Key Details

Property Type Single Family Home

Sub Type Single Family Residence

Listing Status Coming Soon

Purchase Type For Sale

Square Footage 2,488 sqft

Price per Sqft $217

Subdivision Rawlinson Acres Ii

MLS Listing ID 4418938

Bedrooms 3

Full Baths 2

Half Baths 1

HOA Fees $60/ann

HOA Y/N 1

Abv Grd Liv Area 2,488

Year Built 1991

Lot Size 0.410 Acres

Acres 0.41

Property Sub-Type Single Family Residence

Property Description

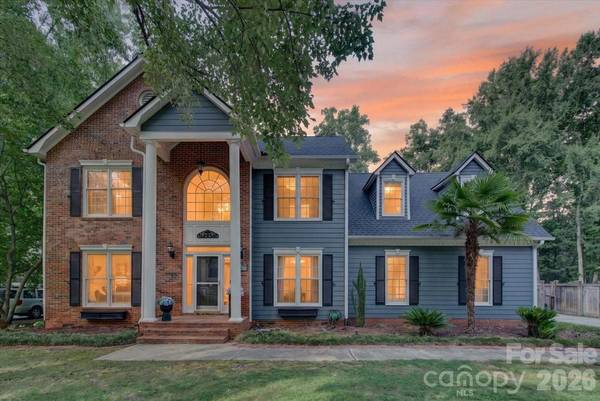
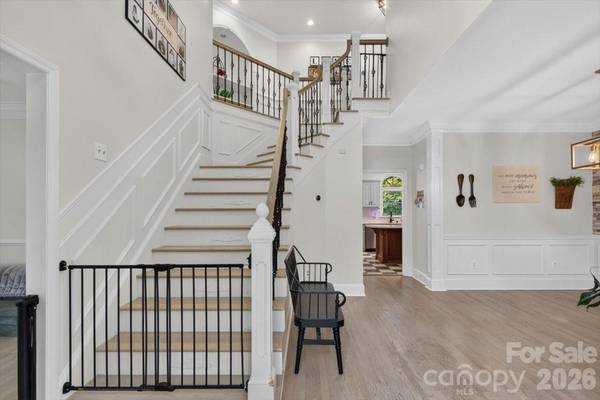
Welcome to a home where timeless craftsmanship, spacious living, and exceptional outdoor amenities come together to create an unforgettable living experience. From the moment you arrive, you'll appreciate the beautiful curb appeal, mature landscaping, and inviting entry with a classic brick and siding exterior. Inside, a dramatic two-story foyer features detailed millwork, crown molding, and decorative iron stair railings that set the tone for the entire home. The main living area is anchored by a beautiful fireplace and soaring ceilings, offering a warm yet open atmosphere for everyday living or hosting guests. The kitchen is designed to impress with abundant cabinetry, expansive counter space, a center island, and a bright breakfast area overlooking the backyard. Formal dining is equally inviting, perfect for special occasions. The vaulted sunroom is a standout space with panoramic backyard views, making it an ideal spot for morning coffee or relaxing at sunset. The primary suite is a true retreat, featuring an elegant coved ceiling and a spa-inspired en-suite bath. Dual vanities, custom cabinetry, glass block accents, and an oversized walk-in shower with multiple shower heads and a built-in bench create a luxurious experience. The walk-in closet provides generous storage. Additional bedrooms are well-proportioned, and a large bonus room with built-ins offers incredible flexibility for a media room, home office, playroom, or guest space. And then there's the backyard. Designed for year-round enjoyment, this private outdoor oasis features a sparkling in-ground pool with a slide, expansive deck space for entertaining, lush landscaping, and a fully fenced yard that still offers open green space for pets or play. The covered entertaining pavilion is a true showpiece, complete with a built-in grill, extensive counter space, storage, ceiling fans, and the added convenience of a dedicated outdoor bathroom, allowing guests to enjoy all the outdoor fun without constantly going in and out of the main home. Additional highlights include a newer roof, tankless water heater, two-car garage, and extensive storage throughout. Every detail has been thoughtfully considered for comfort. Function and memorable gatherings. Offering a rare blend of elegance, flexibility, and resort-style outdoor living, this home is truly one of a kind. Don't miss the opportunity to experience it in person.

Location

State SC

County York

Zoning SF-3

Rooms

Primary Bedroom Level Upper

Main Level Living Room

Main Level Kitchen

Main Level Dining Room

Main Level Breakfast

Main Level Bathroom-Half

Upper Level Primary Bedroom

Upper Level Bedroom(s)

Upper Level Bedroom(s)

Upper Level Bathroom-Full

Upper Level Bathroom-Full

Upper Level Flex Space

Main Level Laundry

Interior

Interior Features Attic Stairs Pulldown, Entrance Foyer, Kitchen Island, Open Floorplan, Pantry, Storage, Walk-In Closet(s)

Heating Forced Air, Natural Gas

Cooling Ceiling Fan(s), Central Air

Flooring Carpet, Tile, Wood

Fireplaces Type Electric, Family Room, Gas

Fireplace true

Appliance Dishwasher, Disposal, Electric Cooktop, Microwave, Plumbed For Ice Maker, Self Cleaning Oven

Laundry Electric Dryer Hookup, Laundry Closet, Washer Hookup

Exterior

Exterior Feature Outdoor Kitchen

Garage Spaces 2.0

Fence Back Yard, Privacy

Pool In Ground, Outdoor Pool

Utilities Available Natural Gas

Street Surface Concrete,Paved

Porch Covered, Deck, Patio

Garage true

Building

Dwelling Type Site Built

Foundation Crawl Space

Sewer Public Sewer

Water City

Level or Stories Two

Structure Type Brick Partial,Fiber Cement

New Construction false

Schools

Elementary Schools York Road

Middle Schools Rawlinson Road

High Schools Northwestern

Others

Senior Community false

Acceptable Financing Cash, Conventional, FHA, VA Loan

Listing Terms Cash, Conventional, FHA, VA Loan

Special Listing Condition None

Listed by Michael Buie • LPT Realty, LLC. • michael.buiehomes@gmail.com
NEARBY SCHOOLS & PROPERTIES

Tour THIS PROPERTY

2230 Raven DR

Contact US TO GET STARTED TODAY!

Name

Name

Phone*

Phone

Message

Message
Niki Deitz-Long

+1(828) 962-2167

niki@nikilong.com

TRUE NORTH REALTY LOGO
