




4 Beds
3 Baths
2,151 SqFt
4 Beds
3 Baths
2,151 SqFt
Key Details
Property Type Single Family Home
Sub Type Single Family Residence
Listing Status Pending
Purchase Type For Sale
Square Footage 2,151 sqft
Price per Sqft $192
Subdivision Cheshunt
MLS Listing ID 4420330
Bedrooms 4
Full Baths 2
Half Baths 1
HOA Fees $238/qua
HOA Y/N 1
Abv Grd Liv Area 2,151
Year Built 1990
Lot Size 0.340 Acres
Acres 0.34
Property Sub-Type Single Family Residence
Property Description
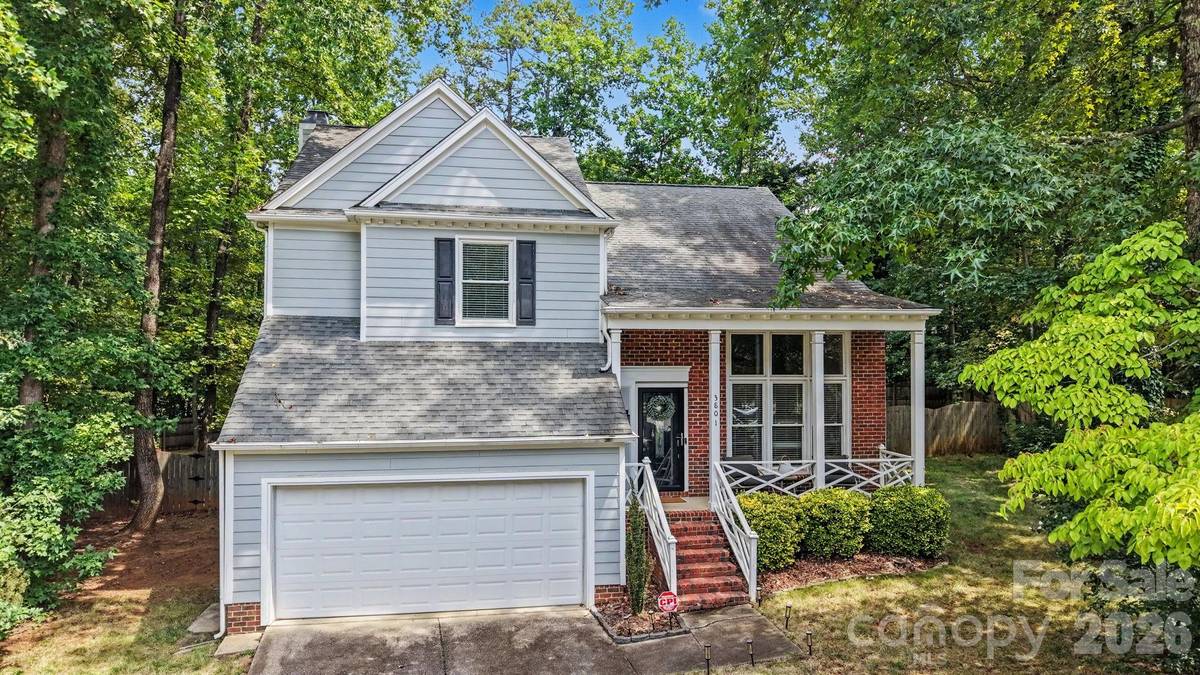
Set on a 0.34-acre cul-de-sac lot in the amenity-rich Cheshunt community, 3801 Melshire Lane offers four bedrooms, two and a half baths, and roughly 2,214 square feet of thoughtfully maintained space.
Step inside to luxury vinyl plank flooring throughout the entire home. No carpet to clean! The two-story living room with fireplace anchors the open main level, and an abundance of natural light gives the home a warm feeling all day long. The trim package is to die for, the entire main level is detailed with crown molding and gorgeous trim in every room.
In the kitchen, granite countertops and generous prep space are ready for your first dinner party, with a full appliance suite and the refrigerator included. The laundry area comes with a washer and dryer.
Upstairs, the primary suite features a vaulted ceiling and a dual-vanity en suite bath, with three additional bedrooms offering flexibility for guests, hobbies, or a home office. The West Elm mid-century modern style theme can be found throughout the home in every detail, including the beautiful bathroom cabinets.
Then there's the part most buyers never get to ask about. The HVAC system has been professionally serviced every six months. The crawl space has been inspected. Gutter guards with a transferable warranty were installed in 2023, and a transferable termite bond is in place. This is a home that has been meticulously managed, not just lived in.
Outside, enjoy a fenced backyard, a deck for morning coffee, and a fire pit set back from the house for the evenings that make a neighborhood feel like home. The Cheshunt community offers a clubhouse, playground, pond, and sidewalks, with pool and tennis court access available for an additional $200 seasonal amenity fee, all with quick access to I-485, I-77, and I-85.
The seller is right-sizing, which means even the gorgeous furniture is negotiable with an acceptable offer, with the exception of the primary bedroom furniture. Move in, unpack, and start living or add the furniture to your offer and step into a turn-key investment property.
The work is already done.
Location
State NC
County Mecklenburg
Zoning N1-A
Rooms
Primary Bedroom Level Upper
Main Level Great Room-Two Story
Main Level Dining Room
Main Level Kitchen
Upper Level Primary Bedroom
Upper Level Bedroom(s)
Upper Level Bedroom(s)
Interior
Heating Forced Air
Cooling Ceiling Fan(s), Central Air
Fireplaces Type Den
Fireplace true
Appliance Refrigerator, Washer/Dryer
Laundry Laundry Closet
Exterior
Garage Spaces 2.0
Fence Back Yard, Fenced, Wood
Utilities Available Natural Gas
Roof Type Composition
Street Surface Asphalt,Paved
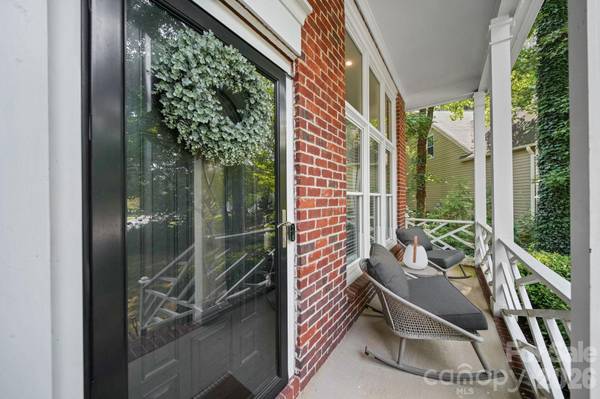
Porch Covered, Deck, Front Porch, Rear Porch
Garage true
Building
Lot Description Cul-De-Sac
Dwelling Type Site Built
Foundation Crawl Space
Sewer Public Sewer
Water City
Level or Stories Two
Structure Type Brick Partial,Hardboard Siding
New Construction false
Schools
Elementary Schools Unspecified
Middle Schools Unspecified
High Schools Unspecified
Others
HOA Name Cedar Management Group/PMI
Senior Community false
Restrictions No Representation
Acceptable Financing Cash, Conventional, FHA, VA Loan
Listing Terms Cash, Conventional, FHA, VA Loan
Special Listing Condition None
Contact US TO GET STARTED TODAY!
