




5 Beds
6 Baths
3,956 SqFt
5 Beds
6 Baths
3,956 SqFt
Key Details
Property Type Single Family Home
Sub Type Single Family Residence
Listing Status Active
Purchase Type For Sale
Square Footage 3,956 sqft
Price per Sqft $444
MLS Listing ID 4420143
Bedrooms 5
Full Baths 3
Half Baths 3
Construction Status Proposed
Abv Grd Liv Area 3,956
Lot Size 4.647 Acres
Acres 4.647
Property Sub-Type Single Family Residence
Property Description
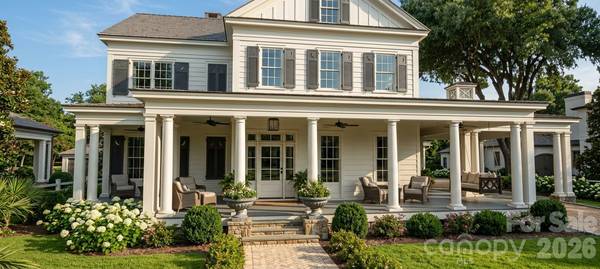
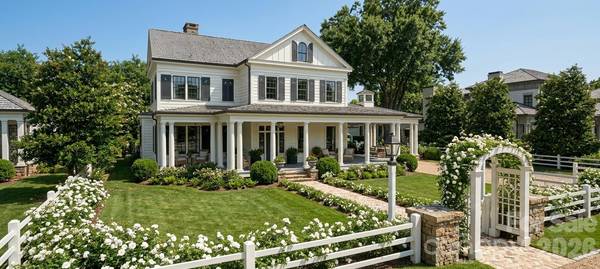
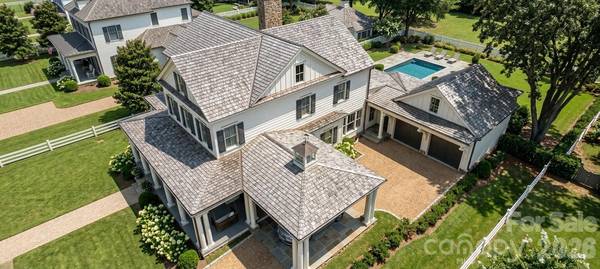
With its deep wraparound veranda, balanced gabled facade, classic shutters and graceful Southern proportions, Hydrangea Hall offers the warmth of a cherished county home with the presence of a distinctive estate. A porte chochere creates a sheltered arrival and connects the residence to a carriage-house-style garage, where multiple porches provide inviting places to gather, dine and enjoy the surrounding landscape. The rear of the home is envisioned as a private garden retreat, with covered outdoor living and space for a pool and terrace. Hydrangea Hall is designed to feel established, welcoming and naturally connected to the land.
Select an approximately 4.64-homesite with pastoral views or an approximately 10-acre homesite extending to a beautiful creek. Held within one family lineage for more than a century, this land is being offered beyond their descendants for the first time in generations. Hydrangea Hall offers a rare opportunity to create a gracious legacy estate rooted in Waxhaw's natural beauty and enduring character. (Proposed construction on lots see MLS#: 4321554,4321638,4321657,4416823,4412748,4412748)
Proposed construction. Availability, plans, specifications, features, finishes, appliance packages and pricing are subject to change. Scope of work can include equestrian facilities, recreational facilities, pools, etc.
Location
State NC
County Union
Zoning 11 - RESIDENTIAL
Rooms
Guest Accommodations Upper Level Garage
Primary Bedroom Level Main
Main Level Bedrooms 1
Main Level, 19' 8" X 19' 6" Primary Bedroom
Upper Level, 16' 4" X 18' 4" Bedroom(s)
Upper Level, 12' 6" X 14' 0" Bedroom(s)
Upper Level, 15' 0" X 12' 0" Bedroom(s)
Upper Level, 14' 6" X 14' 0" Bedroom(s)
Interior
Heating Central, Forced Air
Cooling Central Air, Electric
Fireplace true
Appliance Other
Laundry Other - See Remarks
Exterior
Garage Spaces 3.0
Street Surface Concrete,Paved
Garage true
Building
Dwelling Type Site Built
Foundation Crawl Space
Builder Name Bridwell Homes
Sewer Septic Needed
Water Well Needed
Level or Stories Two
Structure Type Wood
New Construction true
Construction Status Proposed
Schools
Elementary Schools Unspecified
Middle Schools Unspecified
High Schools Unspecified
Others
Senior Community false
Restrictions Architectural Review
Horse Property Other - See Remarks
Special Listing Condition None
Contact US TO GET STARTED TODAY!
