
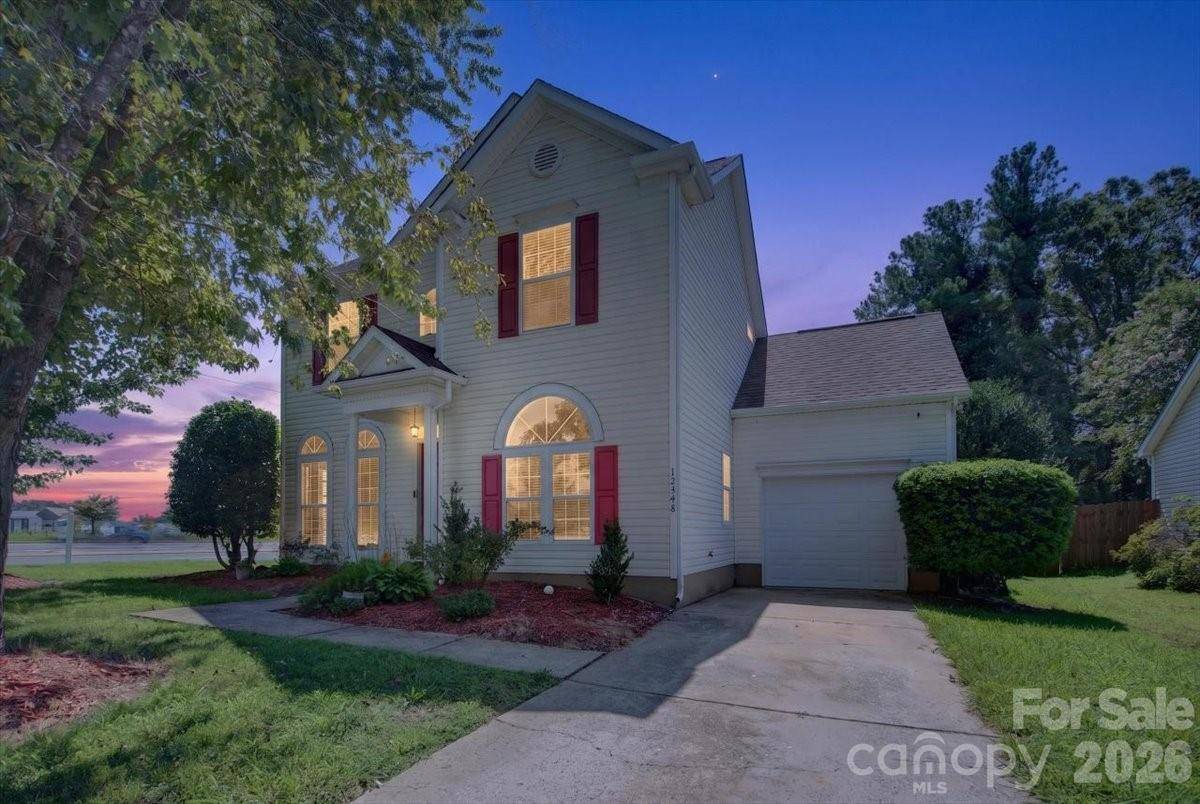

12548 Panthersville DR, Charlotte, NC 28269
REQUEST A TOUR If you would like to see this home without being there in person, select the "Virtual Tour" option and your agent will contact you to discuss available opportunities.
In-PersonVirtual Tour
$ 349,900
Est. payment | /mo

3 Beds

3 Baths

1,514 SqFt


$ 349,900
Est. payment | /mo

3 Beds

3 Baths

1,514 SqFt

Key Details

Property Type Single Family Home

Sub Type Single Family Residence

Listing Status Active

Purchase Type For Sale

Square Footage 1,514 sqft

Price per Sqft $231

Subdivision Devonshire

MLS Listing ID 4420220

Bedrooms 3

Full Baths 2

Half Baths 1

HOA Fees $96/Semi-Annually

HOA Y/N 1

Abv Grd Liv Area 1,514

Year Built 1996

Lot Size 10,802 Sqft

Acres 0.248

Property Sub-Type Single Family Residence

Property Description

Refreshed and ready for new owners, this 3 bedroom 2.5 bath home has all the great updates you want, with a primary ensuite bedroom on the main level and more! With aprx 3 yr old windows, roof and siding; all new lighting, switches, outlets, flooring, and paint throughout, this home is ready to go! Your primary bedroom is on the main level with new LVP floors and a stunning ensuite bathroom with walk-in tile shower. Two large secondary bedrooms and a loft upstairs with new carpet and another completely remodeled full bathroom. Fenced back yard with mature, low-maintenance landscaping on a large corner lot, alarm system with cameras, this home is truly move-in ready. Easy access to 485, shopping, dining, University Research Park, UNC, makes the location just as great as the house! Great corner lot central to Prosperity Village, UNC, Uptown, Concord and more! Enjoy the character of this home, with all the new updates and low maintenance living for years to come!

Location

State NC

County Mecklenburg

Zoning N1-A

Rooms

Primary Bedroom Level Main

Main Level Bedrooms 1

Main Level Primary Bedroom

Main Level Great Room

Main Level Bathroom-Full

Main Level Bathroom-Half

Main Level Kitchen

Main Level Dining Area

Main Level Laundry

Upper Level Flex Space

Upper Level Bathroom-Full

Upper Level Bedroom(s)

Upper Level Bedroom(s)

Interior

Interior Features Attic Other

Heating Central

Cooling Central Air

Flooring Carpet, Laminate

Fireplaces Type Gas, Great Room

Fireplace true

Appliance Dishwasher, Electric Oven

Laundry Utility Room, Laundry Room, Main Level

Exterior

Garage Spaces 1.0

Fence Back Yard, Fenced

Utilities Available Cable Connected

Roof Type Architectural Shingle

Street Surface Concrete,Paved

Garage true

Building

Lot Description Corner Lot

Dwelling Type Site Built

Foundation Slab

Sewer Public Sewer

Water City

Level or Stories Two

Structure Type Vinyl

New Construction false

Schools

Elementary Schools Unspecified

Middle Schools Ridge Road

High Schools Mallard Creek

Others

Senior Community false

Acceptable Financing Cash, Conventional, FHA, VA Loan

Listing Terms Cash, Conventional, FHA, VA Loan

Special Listing Condition None

Virtual Tour https://listings.nextdoorphotos.com/12548panthersvilledrive

Listed by Sarah Zdeb • Carolina Living Associates LLC • sarah@carolinalivingassociates.com
NEARBY SCHOOLS & PROPERTIES

Tour THIS PROPERTY

12548 Panthersville DR

Contact US TO GET STARTED TODAY!

Name

Name

Phone*

Phone

Message

Message
Niki Deitz-Long

+1(828) 962-2167

niki@nikilong.com

TRUE NORTH REALTY LOGO
