

2179 Spring Wind RD, Pfafftown, NC 27040
REQUEST A TOUR If you would like to see this home without being there in person, select the "Virtual Tour" option and your agent will contact you to discuss available opportunities.
In-PersonVirtual Tour
$ 590,000
Est. payment | /mo

4 Beds

4 Baths

3,555 SqFt


Save
$ 590,000
Est. payment | /mo
Save

4 Beds

4 Baths

3,555 SqFt

Open House

Sun Sep 06, 2:00pm - 4:00pm

Key Details

Property Type Single Family Home

Sub Type Single Family Residence

Listing Status Active

Purchase Type For Sale

Square Footage 3,555 sqft

Price per Sqft $165

Subdivision Conrad Farm

MLS Listing ID 4418005

Bedrooms 4

Full Baths 4

HOA Fees $60/mo

HOA Y/N 1

Abv Grd Liv Area 3,555

Year Built 2020

Lot Size 0.460 Acres

Acres 0.46

Property Sub-Type Single Family Residence

Property Description

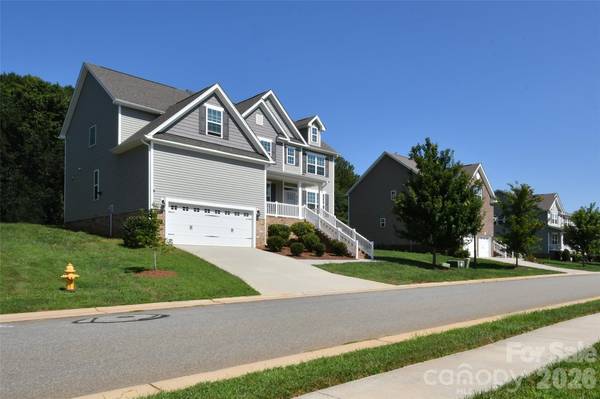
Welcome Home! This beautiful 2-story home in the popular Conrad Farm neighborhood of Pfafftown, offers an ideal blend of comfort, space & style! 4Bedrooms, 4Baths, PLUS office, bonus rm & exercise rm! Welcome guests into a warm & inviting atmosphere, with attractive laminate flooring in main living spaces. The beautiful dining room with coffered ceiling & well-appointed kitchen, showcasing granite countertops, island, tile backsplash, white cabinetry & stainless appliances, are perfect for entertaining! Need to relax? Enjoy views of the warm gas fireplace in the living room or take in sounds of nature on the screened-in porch & deck. The spacious primary suite offers a restful retreat with a private ensuite bath, featuring a garden tub & separate shower. One main level bedroom/bath, provides flexibility to accommodate guests. This home offers the space & features, in the prime location you've been looking for! Schedule an appointment to view this home today! This one won't last long!

Location

State NC

County Forsyth

Zoning AG

Rooms

Primary Bedroom Level Upper

Main Level Bedrooms 1

Main Level, 11' 8" X 12' 8" Dining Room

Main Level, 19' 0" X 16' 7" Kitchen

Main Level, 19' 0" X 16' 7" Living Room

Main Level, 11' 3" X 11' 6" Office

Main Level, 8' 8" X 6' 10" Laundry

Upper Level, 18' 4" X 16' 7" Primary Bedroom

Upper Level, 15' 3" X 16' 7" Bedroom(s)

Upper Level, 11' 3" X 12' 11" Bedroom(s)

Main Level, 11' 4" X 14' 4" Bedroom(s)

Upper Level, 11' 3" X 15' 5" Bonus Room

Upper Level, 12' 0" X 13' 0" Exercise Room

Interior

Interior Features Attic Stairs Pulldown

Heating Forced Air

Cooling Central Air

Flooring Carpet, Laminate, Tile

Fireplaces Type Living Room

Fireplace true

Appliance Dishwasher, Exhaust Hood, Gas Cooktop, Gas Water Heater, Microwave, Oven

Laundry Main Level

Exterior

Garage Spaces 2.0

Street Surface Concrete,Paved

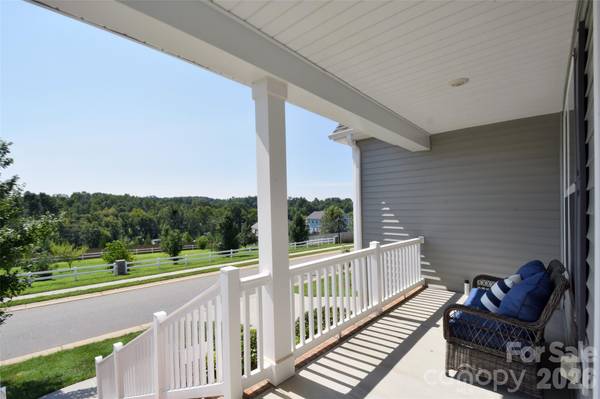
Porch Deck, Front Porch, Screened

Garage true

Building

Dwelling Type Site Built

Foundation Crawl Space

Sewer Septic Installed

Water Public

Level or Stories Two

Structure Type Brick Partial,Vinyl

New Construction false

Schools

Elementary Schools Unspecified

Middle Schools Unspecified

High Schools Unspecified

Others

Senior Community false

Acceptable Financing Cash, Conventional, FHA, VA Loan

Listing Terms Cash, Conventional, FHA, VA Loan

Special Listing Condition None

Listed by James Patella • Howard Hanna Allen Tate Winston Salem • james.patella@allentate.com
NEARBY SCHOOLS & PROPERTIES

Tour THIS PROPERTY

2179 Spring Wind RD

Contact US TO GET STARTED TODAY!

Name

Name

Phone*

Phone

Message

Message
Niki Deitz-Long

+1(828) 962-2167

niki@nikilong.com

TRUE NORTH REALTY LOGO
