

276 Briana Marie WAY, Indian Trail, NC 28079
REQUEST A TOUR If you would like to see this home without being there in person, select the "Virtual Tour" option and your agent will contact you to discuss available opportunities.
In-PersonVirtual Tour
$ 350,000
Est. payment | /mo

3 Beds

3 Baths

1,603 SqFt


Save
$ 350,000
Est. payment | /mo
Save

3 Beds

3 Baths

1,603 SqFt

Open House

Sat Sep 12, 10:00am - 12:00pm

Sun Sep 13, 10:00am - 12:00pm

Key Details

Property Type Townhouse

Sub Type Townhouse

Listing Status Active

Purchase Type For Sale

Square Footage 1,603 sqft

Price per Sqft $218

Subdivision Poplin Glen

MLS Listing ID 4418650

Bedrooms 3

Full Baths 2

Half Baths 1

HOA Fees $165/mo

HOA Y/N 1

Abv Grd Liv Area 1,603

Year Built 2021

Property Sub-Type Townhouse

Property Description

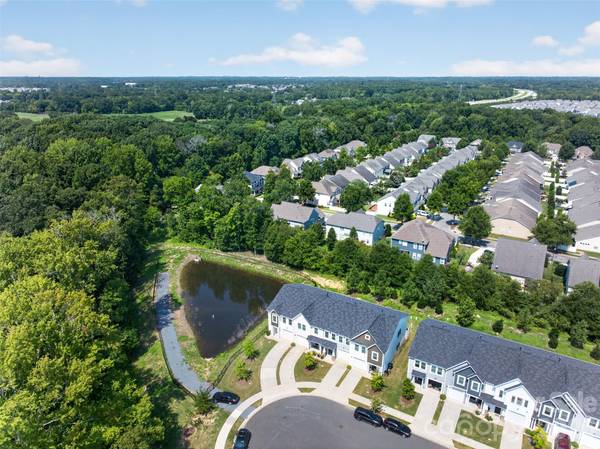
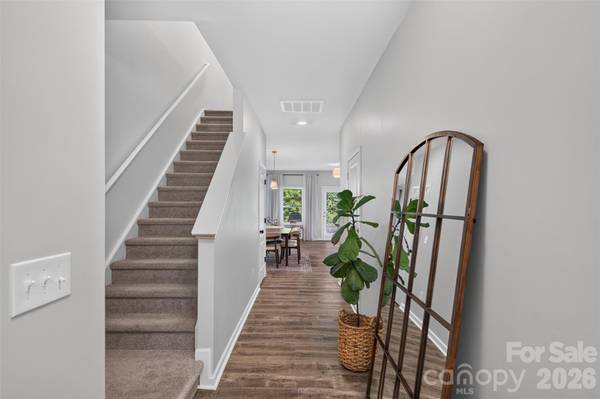
Welcome to Poplin Glen in Indian Trail! This beautiful two-story end-unit townhome offers one of the longest driveways in the neighborhood and additional privacy. The home features 3 bedrooms, 2.5 bathrooms, an attached garage, and a private backyard patio. The main level includes vinyl plank flooring and a spacious kitchen with granite countertops, stainless steel appliances, custom floor-to-ceiling cabinetry, and plenty of storage. Upstairs, you'll find all three bedrooms, two full bathrooms, and a conveniently located laundry room. This is a great opportunity for homeownership in a growing Union County community close to shopping, dining, and major roadways. Enjoy the community amenities and everything this desirable Indian Trail location has to offer!

Location

State NC

County Union

Zoning AP6

Rooms

Guest Accommodations Main Level Garage

Primary Bedroom Level Upper

Upper Level Primary Bedroom

Upper Level Bedroom(s)

Main Level Bathroom-Half

Main Level Dining Room

Main Level Kitchen

Main Level Living Room

Upper Level Bathroom-Full

Upper Level Bathroom-Full

Upper Level Laundry

Upper Level Bedroom(s)

Upper Level Bedroom(s)

Interior

Heating Natural Gas

Cooling Central Air

Fireplace false

Appliance None

Laundry Laundry Room, Upper Level

Exterior

Garage Spaces 1.0

Street Surface Concrete,Paved

Porch Patio

Garage true

Building

Dwelling Type Site Built

Foundation Slab

Sewer Public Sewer

Water City

Level or Stories Two

Structure Type Vinyl

New Construction false

Schools

Elementary Schools Unspecified

Middle Schools Unspecified

High Schools Unspecified

Others

Senior Community false

Acceptable Financing Cash, Conventional, FHA, VA Loan

Listing Terms Cash, Conventional, FHA, VA Loan

Special Listing Condition None

Listed by Roman Voronin • Voronin Realty • roman@voroninrealty.com
NEARBY SCHOOLS & PROPERTIES

Tour THIS PROPERTY

276 Briana Marie WAY

Contact US TO GET STARTED TODAY!

Name

Name

Phone*

Phone

Message

Message
Niki Deitz-Long

+1(828) 962-2167

niki@nikilong.com

TRUE NORTH REALTY LOGO
