




3 Beds
2 Baths
1,887 SqFt
3 Beds
2 Baths
1,887 SqFt
Key Details
Property Type Single Family Home
Sub Type Single Family Residence
Listing Status Active
Purchase Type For Sale
Square Footage 1,887 sqft
Price per Sqft $264
MLS Listing ID 4414095
Style Other
Bedrooms 3
Full Baths 2
Abv Grd Liv Area 1,887
Year Built 2004
Lot Size 10.540 Acres
Acres 10.54
Property Sub-Type Single Family Residence
Property Description
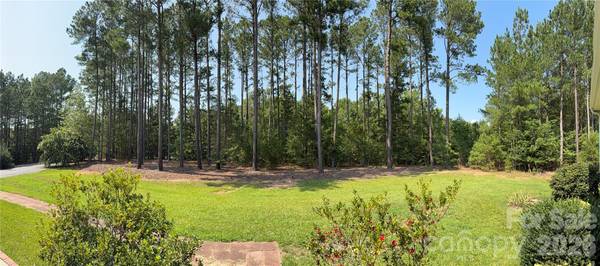
If you've been dreaming of wide open spaces and a place to truly breathe, welcome home. Nestled on 10.5 private acres with woods wrapping around you on all sides, this property is a rare find that offers quiet, peaceful living and endless possibilities for the future you imagine.
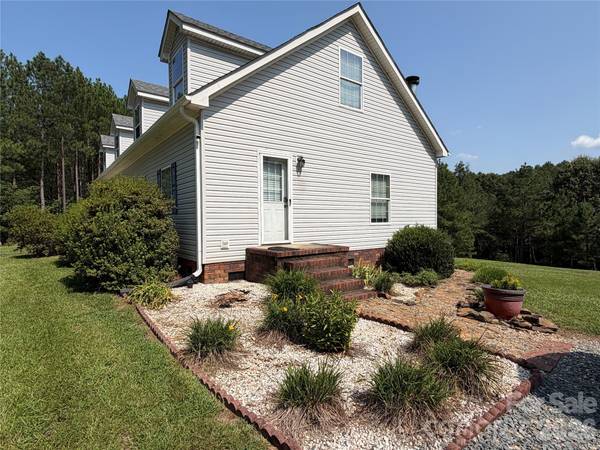
The 3 bedroom, 2 bath, 1,900 square foot home welcomes you with a circle driveway and plenty of parking, setting the tone for the comfortable, functional living that awaits inside. Gather around the wood burning fireplace in the family room on those cozy evenings, or step out onto the deck and let the sounds of nature — crickets, rustling leaves, and the gentle flow of the creek that borders the back of the property — remind you exactly why you chose this life.
The kitchen is the heart of this home — fully functional and thoughtfully laid out with a center island perfect for meal prep, casual dining, or gathering with family. A breakfast area keeps mornings relaxed and unhurried, and the window over the sink frames a beautiful view of the backyard and surrounding woods — making even the everyday moments feel special.
The primary suite is a true retreat, featuring two closets, a garden jetted tub, separate shower, and dual sink vanity. Everything you need to start and end your day in complete comfort.
Outside, the property is as functional as it is beautiful. A shed with an additional tractor stall and lean-to offers ample space for equipment, animals, or whatever your vision calls for. Whether you're dreaming of a hobby farm, homestead, or simply wide open space to call your own, this land delivers.
And the opportunity doesn't stop there. The partially finished upper level already has electrical and sheetrock in place, needing only HVAC, paint, and flooring to add approximately 800 additional square feet of living space, bringing your total potential to nearly 2,700 square feet. The hard work is already done and the value is already built in.
Major systems are in great shape with a new water heater in 2026, heat pump replaced in 2021, and roof in 2018, giving you confidence and peace of mind from day one.
Located just minutes from the Union County line and Polkton, you get the best of both worlds. The serenity of country living with convenient access to shopping, dining, and everything you need.
Properties like this don't come around often. Schedule your private showing today and come see the possibilities for yourself!
Please be aware that a small cemetery is located at the far end of the property. Per North Carolina law, the cemetery is to remain undisturbed and is protected regardless of property ownership.
Location
State NC
County Anson
Zoning RA-5
Rooms
Primary Bedroom Level Main
Main Level Bedrooms 3
Interior
Interior Features Cable Prewire, Garden Tub, Kitchen Island, Walk-In Closet(s)
Heating Electric, Heat Pump
Cooling Electric, Heat Pump
Flooring Carpet, Laminate, Tile, Vinyl
Fireplaces Type Family Room, Wood Burning
Fireplace true
Appliance Dishwasher, Electric Range, Electric Water Heater, Microwave, Refrigerator with Ice Maker
Laundry Electric Dryer Hookup, Laundry Room, Washer Hookup
Exterior
Utilities Available Cable Connected, Electricity Connected
Waterfront Description None
Street Surface Gravel,Paved
Porch Deck, Front Porch, Side Porch
Garage false
Building
Lot Description Creek Front, Wooded
Dwelling Type Off Frame Modular
Foundation Crawl Space
Sewer Septic Installed
Water City
Architectural Style Other
Level or Stories 1 Story/F.R.O.G.
Structure Type Vinyl
New Construction false
Schools
Elementary Schools Peachland-Polkton
Middle Schools Anson Middle
High Schools Anson
Others
Senior Community false
Acceptable Financing Cash, Conventional, FHA, USDA Loan, VA Loan
Listing Terms Cash, Conventional, FHA, USDA Loan, VA Loan
Special Listing Condition None
Contact US TO GET STARTED TODAY!
