

816 Hough ST, Mount Croghan, SC 29727
REQUEST A TOUR If you would like to see this home without being there in person, select the "Virtual Tour" option and your agent will contact you to discuss available opportunities.
In-PersonVirtual Tour
$ 299,900
Est. payment | /mo

5 Beds

3 Baths

2,280 SqFt


Save
$ 299,900
Est. payment | /mo
Save

5 Beds

3 Baths

2,280 SqFt

Key Details

Property Type Single Family Home

Sub Type Single Family Residence

Listing Status Active

Purchase Type For Sale

Square Footage 2,280 sqft

Price per Sqft $131

MLS Listing ID 4411530

Bedrooms 5

Full Baths 3

Construction Status Completed

Abv Grd Liv Area 2,280

Year Built 2025

Lot Size 0.860 Acres

Acres 0.86

Property Sub-Type Single Family Residence

Property Description

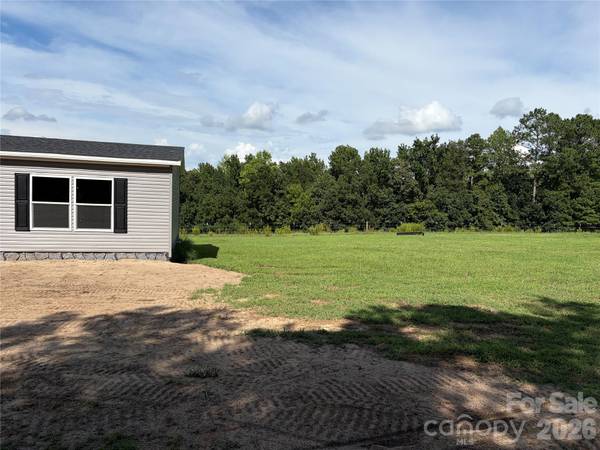
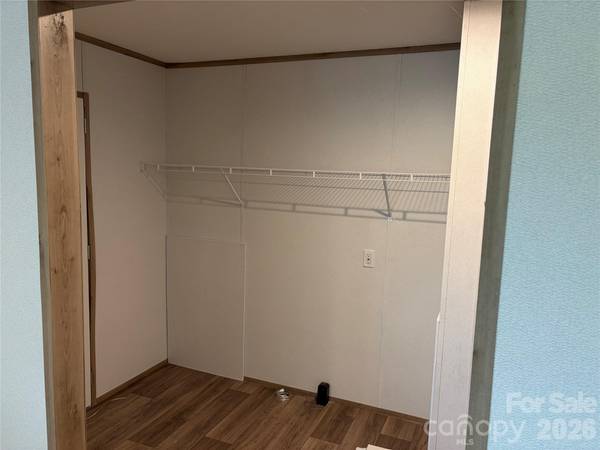
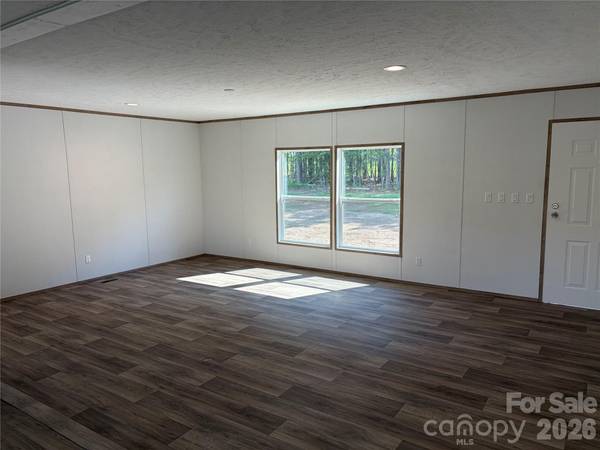
Discover serene country living in Mt. Croghan with this inviting 5-bedroom, 3-bath home nestled on a spacious 0.86-acre lot that provides room to expand both inside and outside. The open-concept design centers around a generous living area that connects effortlessly to the kitchen and dining space, creating the perfect setting for gatherings or relaxed daily life. Enjoy a well-appointed kitchen complete with a center island, generous cabinetry, and contemporary details. The split-bedroom floor plan prioritizes privacy, featuring a roomy primary suite with its own private bathroom. Five bedrooms in all offer flexibility for guests, a home office, hobbies, or growing family needs.

Location

State SC

County Chesterfield

Zoning R

Rooms

Primary Bedroom Level Main

Main Level Bedrooms 5

Main Level Kitchen

Main Level Primary Bedroom

Main Level Bathroom-Full

Main Level Bedroom(s)

Main Level Bedroom(s)

Main Level Bedroom(s)

Main Level Bathroom-Full

Main Level Bathroom-Full

Main Level Living Room

Main Level Flex Space

Main Level Dining Area

Main Level Laundry

Main Level Bedroom(s)

Interior

Heating Central

Cooling Central Air

Fireplace false

Appliance Dishwasher, Disposal, Electric Range, Ice Maker, Microwave, Refrigerator

Laundry Laundry Room, Main Level

Exterior

Street Surface Dirt,Paved

Porch Front Porch, Porch, Rear Porch

Garage false

Building

Lot Description Level

Dwelling Type Manufactured

Foundation Crawl Space

Sewer Septic Installed

Water Well

Level or Stories One

Structure Type Vinyl

New Construction true

Construction Status Completed

Schools

Elementary Schools Ruby

Middle Schools Unspecified

High Schools Chesterfield

Others

Senior Community false

Acceptable Financing Cash, Conventional, FHA, VA Loan

Listing Terms Cash, Conventional, FHA, VA Loan

Special Listing Condition None

Listed by Jay Ross • Keller Williams Select • jayross@kw.com
NEARBY SCHOOLS & PROPERTIES

Tour THIS PROPERTY

816 Hough ST

Contact US TO GET STARTED TODAY!

Name

Name

Phone*

Phone

Message

Message
Niki Deitz-Long

+1(828) 962-2167

niki@nikilong.com

TRUE NORTH REALTY LOGO
