


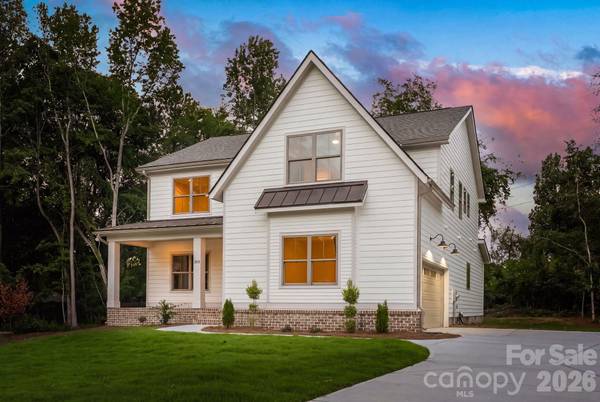
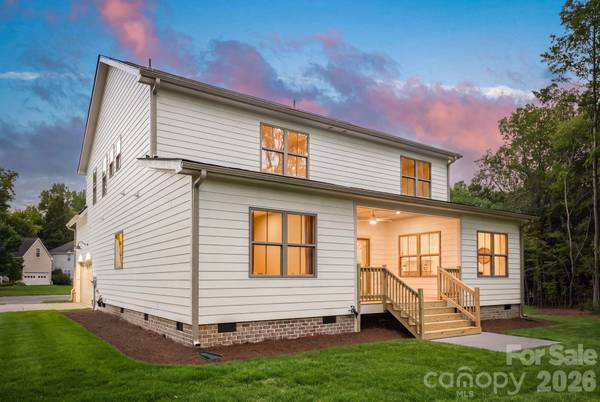
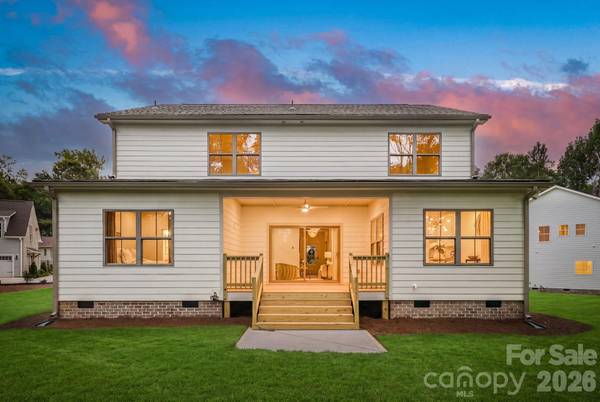


5 Beds
4 Baths
3,237 SqFt
5 Beds
4 Baths
3,237 SqFt
Key Details
Property Type Single Family Home
Sub Type Single Family Residence
Listing Status Active
Purchase Type For Sale
Square Footage 3,237 sqft
Price per Sqft $247
Subdivision Brandywine
MLS Listing ID 4407259
Style Traditional
Bedrooms 5
Full Baths 3
Half Baths 1
Construction Status Completed
Abv Grd Liv Area 3,237
Year Built 2026
Lot Size 0.540 Acres
Acres 0.54
Property Sub-Type Single Family Residence
Property Description
Inside, designer lighting and European white oak flooring unify the open-concept living spaces, while premium-grade quartz countertops, frameless glass shower enclosures, and soft-close drawers reflect a level of quality rarely found at this price point. The kitchen anchors the home with premium-grade appliances, a ceramic tile backsplash, and a deep stainless sink, all opening to a sunny breakfast area and a generous walk-in pantry, ideal for effortless entertaining. Just beyond, the living room centers on a striking gas fireplace framed in Zellige mosaic tile beneath a floating white oak mantel, complemented by built-in cabinetry and decorative shiplap millwork. This space opens directly to a covered deck perfect for grilling, lounging, and al fresco dining, with a spacious yard beyond.
The primary suite serves as a private retreat, featuring a spa-inspired bath with a walk-in shower, private water closet, and quartz countertops, alongside a spacious walk-in closet with its own laundry connection. The main level also offers a dedicated home office, which can easily function as an additional bedroom, a mudroom with built-in cabinetry and a bench, and a powder room finished with gold vanity lighting.
Upstairs, a versatile and spacious loft area adapts to a playroom, media room, or additional office. Four guest bedrooms and two guest baths, appointed with quartz countertops, dual vanities, and a private shower area, offer comfortable accommodations for family and guests. An oversized laundry room with upper cabinetry and a walk-in storage closet completes the upper level.
Beyond its walls, this home places residents minutes from downtown Matthews' small-town charm, with easy access to the Matthews Farmers Market and an array of boutique shops and dining. Everyday convenience is close at hand as well, with Sycamore Commons shopping center and E. Independence Blvd just moments away, offering effortless access to Uptown and the greater Charlotte area.
This is a rare opportunity to own a residence built on uncompromised craftsmanship, in a location that balances timeless character with modern convenience.
Location
State NC
County Mecklenburg
Zoning R-12
Rooms
Primary Bedroom Level Main
Main Level Bedrooms 1
Interior
Heating Forced Air
Cooling Central Air
Flooring Tile, Wood
Fireplaces Type Living Room
Fireplace true
Appliance Convection Oven, Dishwasher, Disposal, Exhaust Hood, Gas Range, Microwave
Laundry Laundry Room, Upper Level
Exterior
Garage Spaces 2.0
Street Surface Concrete,Paved
Porch Covered, Front Porch, Rear Porch
Garage true
Building
Dwelling Type Site Built
Foundation Crawl Space
Builder Name Springdale Custom Builders
Sewer Public Sewer
Water City
Architectural Style Traditional
Level or Stories Two
Structure Type Hardboard Siding
New Construction true
Construction Status Completed
Schools
Elementary Schools Matthews
Middle Schools Mint Hill
High Schools Butler
Others
Senior Community false
Acceptable Financing Cash, Conventional
Listing Terms Cash, Conventional
Special Listing Condition None
Contact US TO GET STARTED TODAY!
