
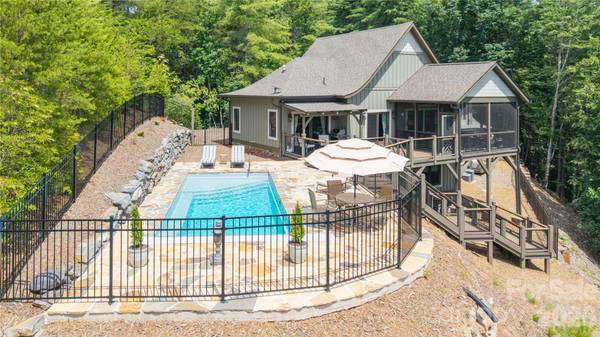

111 Lookout PT, Nebo, NC 28761
REQUEST A TOUR If you would like to see this home without being there in person, select the "Virtual Tour" option and your agent will contact you to discuss available opportunities.
In-PersonVirtual Tour
$ 1,275,000
Est. payment | /mo

3 Beds

3 Baths

2,977 SqFt


Save
$ 1,275,000
Est. payment | /mo
Save

3 Beds

3 Baths

2,977 SqFt

Key Details

Property Type Single Family Home

Sub Type Single Family Residence

Listing Status Active

Purchase Type For Sale

Square Footage 2,977 sqft

Price per Sqft $428

Subdivision Bear Cliff

MLS Listing ID 4403456

Style Cottage

Bedrooms 3

Full Baths 2

Half Baths 1

HOA Fees $400/ann

HOA Y/N 1

Abv Grd Liv Area 1,604

Year Built 2021

Lot Size 1.500 Acres

Acres 1.5

Property Sub-Type Single Family Residence

Property Description

Whether you are searching for a full-time residence or a weekend escape, this charming cottage awaits you! Tucked into the woods for privacy and perched high above majestic Lake James with year-round mountain and lake views, this custom-built 3 bedroom/2.5 bath home has so many details. You are welcomed with a circular drive, beautiful stone walkway and whimsical gas lanterns onto the covered front porch. Enter into the great room with cathedral beamed ceilings and a view facing the lake. This room also features a gas fireplace showcasing antique tiles. With an open floor plan this room encompasses the dining and kitchen area with unique granite countertops, a breakfast bar, tiled backsplash, gas range and SS appliances. The butler's pantry is conveniently located off the kitchen. Relax in the cozy den with an electric fireplace surrounded with beautiful hand-worked shelving and a private 1/2 bath featuring a copper sink. Or enjoy the breeze off the lake while relaxing on the screened porch or by the pool area. With trek decking and stone pavers, the heated and cooled pool features a sitting ledge, has a retractable pool cover and can be enjoyed all year while overlooking the lake. The primary en-suite is located on the main level and includes 2 walk-in closets and the laundry area. The luxurious bath features a double vanity, tiled steam shower and water closet. Easy access to the finished basement via elevator or oak steps with carpet runners and iron spindles. This finished area offers flex space and can be used as a family room or gym area. This level also has a bedroom and full bath displaying a Victorian dresser with marble top as the vanity. An extra bedroom or study area is also available on this level. The mechanical room, storage room and UTV or golf cart garage area is accessible as well. This property includes Boatslip #1. No short-term rentals allowed. Propane tank is buried and serviced by Blue Ridge Energies. Termite bond is transferrable. Starlink internet. Duke Energy. Surround sound. On demand HW heater. 2 HP w/ 5 zones. Ring doorbell w/cameras (need to be installed). Cummings generator. All furnishings (excluding artwork) are negotiable.

Location

State NC

County Mcdowell

Zoning McDowell

Body of Water Lake James

Rooms

Basement Basement Garage Door, Exterior Entry, Full, Interior Entry, Storage Space, Walk-Out Access, Walk-Up Access

Primary Bedroom Level Main

Main Level Bedrooms 1

Main Level Primary Bedroom

Main Level Great Room

Main Level Den

Main Level Dining Room

Basement Level Bedroom(s)

Main Level Kitchen

Basement Level Flex Space

Basement Level Study

Main Level Laundry

Interior

Interior Features Breakfast Bar, Built-in Features, Elevator, Entrance Foyer, Open Floorplan, Pantry, Storage, Walk-In Closet(s), Walk-In Pantry

Heating Heat Pump, Propane, Zoned

Cooling Heat Pump, Zoned

Flooring Tile, Wood

Fireplaces Type Den, Electric, Gas, Great Room

Fireplace true

Appliance Gas Range, Microwave, Refrigerator with Ice Maker, Tankless Water Heater, Washer/Dryer

Laundry Common Area, In Hall

Exterior

Exterior Feature Other - See Remarks

Garage Spaces 1.0

Pool Fenced, Heated, In Ground, Outdoor Pool

Community Features Gated, Lake Access

Utilities Available Electricity Connected, Natural Gas, Propane, Satellite Internet Available

Waterfront Description Boat Slip – Community

View Long Range, Mountain(s), Water, Year Round

Roof Type Architectural Shingle

Street Surface Concrete,Gravel,Paved

Porch Covered, Deck, Front Porch, Screened, Terrace

Garage true

Building

Lot Description Private, Steep Slope, Wooded, Views, Other - See Remarks

Dwelling Type Site Built

Foundation Basement

Sewer Septic Installed

Water Well

Architectural Style Cottage

Level or Stories One

Structure Type Hardboard Siding

New Construction false

Schools

Elementary Schools Unspecified

Middle Schools Unspecified

High Schools Unspecified

Others

HOA Name Bear Cliff POA

Senior Community false

Restrictions Architectural Review,Building,Deed,Manufactured Home Not Allowed,Modular Not Allowed,Rental – See Restrictions Description,Other - See Remarks

Acceptable Financing Cash, Conventional

Listing Terms Cash, Conventional

Special Listing Condition None

Listed by Jona Harrell • Berkshire Hathaway HomeServices Blue Ridge REALTORS® • jonaharrell@gmail.com
NEARBY SCHOOLS & PROPERTIES

Tour THIS PROPERTY

111 Lookout PT

Contact US TO GET STARTED TODAY!

Name

Name

Phone*

Phone

Message

Message
Niki Deitz-Long

+1(828) 962-2167

niki@nikilong.com

TRUE NORTH REALTY LOGO
