



3 Beds
3 Baths
2,554 SqFt
3 Beds
3 Baths
2,554 SqFt
Key Details
Property Type Single Family Home
Sub Type Single Family Residence
Listing Status Active
Purchase Type For Sale
Square Footage 2,554 sqft
Price per Sqft $254
Subdivision Dogwood Heights
MLS Listing ID 4390435
Bedrooms 3
Full Baths 2
Half Baths 1
HOA Fees $286/ann
HOA Y/N 1
Abv Grd Liv Area 1,649
Year Built 2019
Lot Size 2.430 Acres
Acres 2.43
Property Sub-Type Single Family Residence
Property Description
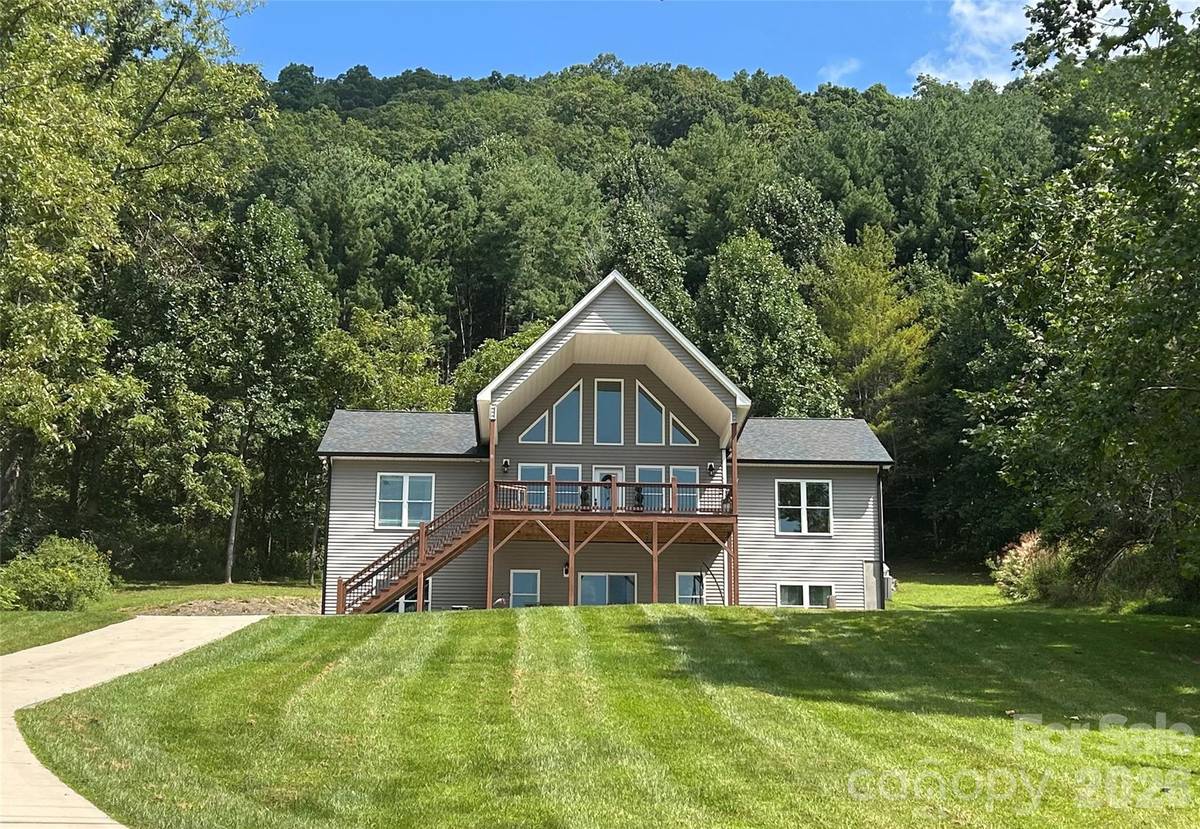
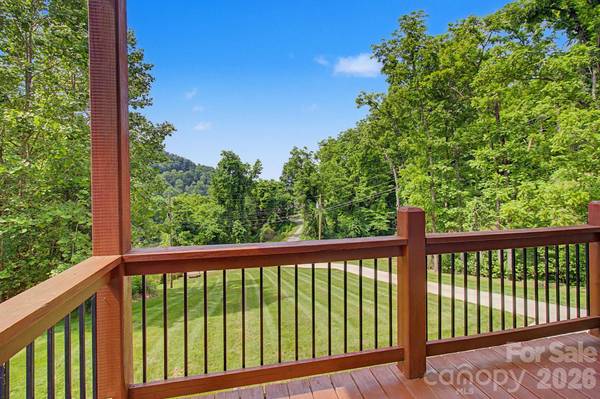
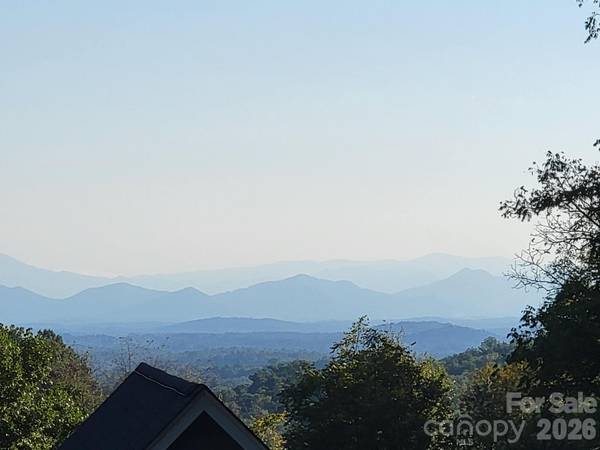
The outdoor spaces truly set this home apart. Relax or entertain on the large covered porch while taking in the changing mountain views, or head up to the gazebo for a front-row seat to stunning sunsets. With multiple covered and open-air spaces, this home makes it easy to enjoy the beauty of Western North Carolina in every season.
The finished lower level adds exceptional flexibility with a spacious living area, full bath, kitchenette, high ceilings, and both interior and exterior access. Use the space for guests, a home office, recreation, media, hobbies, or additional living space—the possibilities are yours.
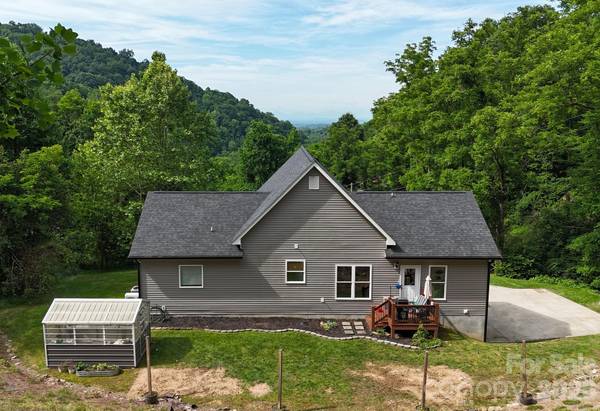
Additional highlights include an oversized 2-car garage with workshop/storage space, EV charging station, powered greenhouse, and a transferable 2-10 structural warranty through 2030. Conveniently located near downtown Mars Hill, Mars Hill University, Bailey Mountain Preserve, the Greenway, and an easy drive to Asheville. A distinctive contemporary mountain home offering privacy, views, versatile living space, and exceptional outdoor living.
Location
State NC
County Madison
Zoning R-A
Rooms
Basement Apartment, Basement Garage Door, Exterior Entry, Partially Finished
Guest Accommodations Exterior Connected,Interior Connected,Room w/ Private Bath,Separate Entrance,Separate Kitchen Facilities,Separate Living Quarters
Primary Bedroom Level Main
Main Level Bedrooms 3
Main Level Primary Bedroom
Main Level Bedroom(s)
Main Level Bedroom(s)
Main Level Bathroom-Full
2nd Living Quarters Level Bathroom-Half
Basement Level Bedroom(s)
Basement Level Bathroom-Full
Interior
Interior Features Attic Stairs Pulldown, Open Floorplan
Heating Ductless, Heat Pump
Cooling Heat Pump
Flooring Laminate, Wood
Fireplaces Type Electric
Fireplace true
Appliance Dishwasher, Dryer, Electric Oven, Microwave, Refrigerator, Washer
Laundry Laundry Room, Main Level
Exterior
Garage Spaces 2.0
Roof Type Composition
Street Surface Concrete,Gravel
Porch Deck, Front Porch, Rear Porch
Garage true
Building
Dwelling Type Site Built
Foundation Basement
Sewer Septic Installed
Water Well
Level or Stories One
Structure Type Hardboard Siding
New Construction false
Schools
Elementary Schools Mars Hill
Middle Schools Madison
High Schools Madison
Others
Senior Community false
Acceptable Financing Cash, Conventional, FHA, USDA Loan, VA Loan
Listing Terms Cash, Conventional, FHA, USDA Loan, VA Loan
Special Listing Condition None
Virtual Tour https://moad-studios.aryeo.com/sites/300-green-meadow-ln-mars-hill-nc-28754-25597348/branded
Contact US TO GET STARTED TODAY!
