



3 Beds
3 Baths
1,667 SqFt
3 Beds
3 Baths
1,667 SqFt
Key Details
Property Type Townhouse
Sub Type Townhouse
Listing Status Active
Purchase Type For Sale
Square Footage 1,667 sqft
Price per Sqft $224
Subdivision Westport Lakeside
MLS Listing ID 4357853
Style Charleston
Bedrooms 3
Full Baths 2
Half Baths 1
HOA Fees $165/mo
HOA Y/N 1
Abv Grd Liv Area 1,667
Year Built 2018
Lot Size 2,178 Sqft
Acres 0.05
Property Sub-Type Townhouse
Property Description
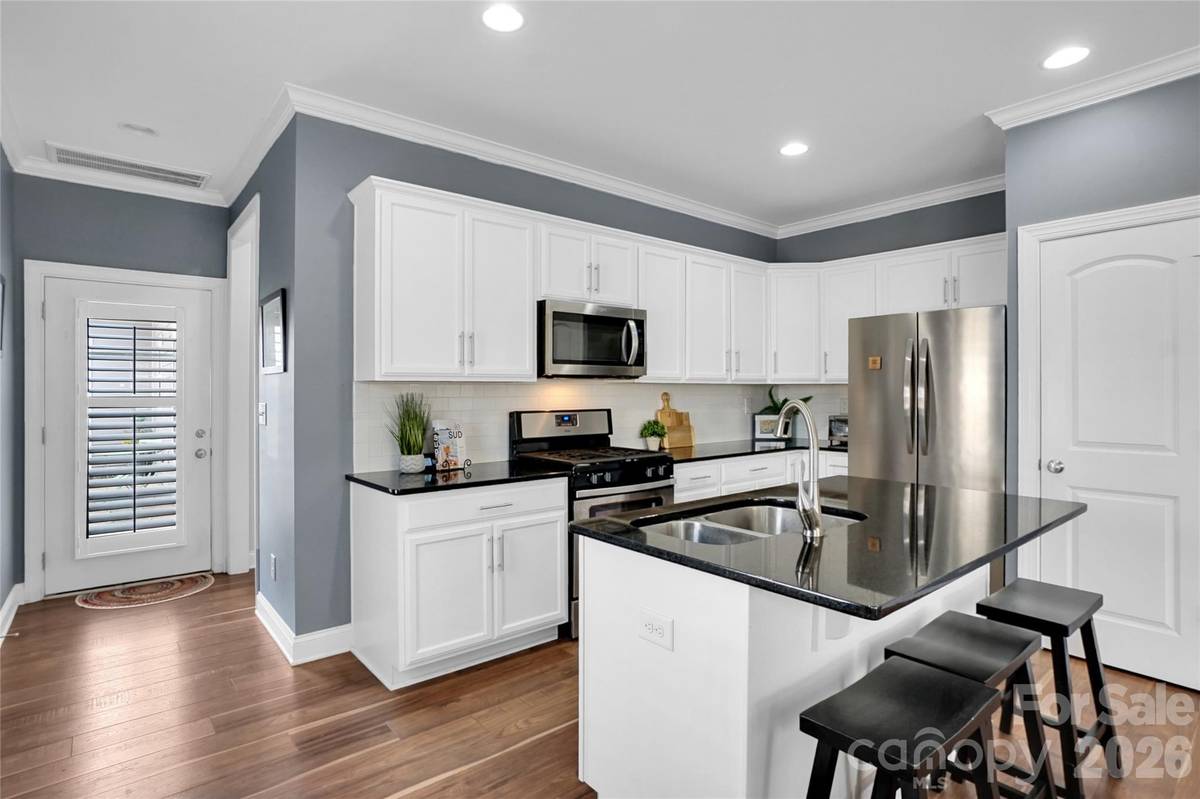
Natural light pours into the open-concept kitchen and living area, creating a bright, welcoming space for quiet evenings at home or entertaining friends. Plantation shutters throughout provide timeless style, privacy and easy maintenance.
The spacious main-level primary suite features a walk-in closet and a beautifully appointed ensuite bath with granite vanity tops. Just steps away, the generously sized laundry room adds everyday convenience and valuable extra storage.
Upstairs, two additional bedrooms share a Jack-and-Jill bath, and each offers its own walk-in closet. An additional storage closet on the landing provides even more room to keep everything organized.
Step outside to the private fenced courtyard, which connects directly to the detached two-car garage—yes, an actual two-car garage!
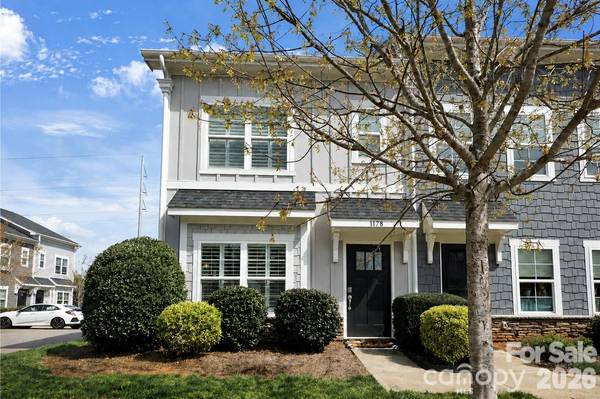
Westport Lakeshore offers access to an impressive selection of recreational and lifestyle amenities, with participation and fees varying by amenity and separate from the HOA dues. With its sunny end-unit location, flexible floor plan and outstanding storage, this home deserves a fresh look. Come see just how much it has to offer!
Location
State NC
County Lincoln
Zoning PD-MU
Rooms
Primary Bedroom Level Main
Main Level Bedrooms 1
Main Level Primary Bedroom
Upper Level Bedroom(s)
Interior
Heating Forced Air, Natural Gas
Cooling Central Air
Fireplace false
Appliance Dishwasher
Laundry Laundry Room, Main Level
Exterior
Exterior Feature Lawn Maintenance
Garage Spaces 2.0
Fence Back Yard
Community Features Clubhouse, Fitness Center, Golf, Outdoor Pool, Putting Green, Tennis Court(s)
Utilities Available Fiber Optics, Natural Gas, Underground Power Lines
Roof Type Architectural Shingle
Street Surface Concrete
Garage true
Building
Dwelling Type Site Built
Foundation Slab
Sewer Public Sewer
Water City
Architectural Style Charleston
Level or Stories Two
Structure Type Hardboard Siding
New Construction false
Schools
Elementary Schools Unspecified
Middle Schools Unspecified
High Schools Unspecified
Others
Pets Allowed Yes
HOA Name Westport lakeside managed by RED Rock
Senior Community false
Restrictions Architectural Review
Acceptable Financing Cash, Conventional, FHA
Listing Terms Cash, Conventional, FHA
Special Listing Condition None
Contact US TO GET STARTED TODAY!
